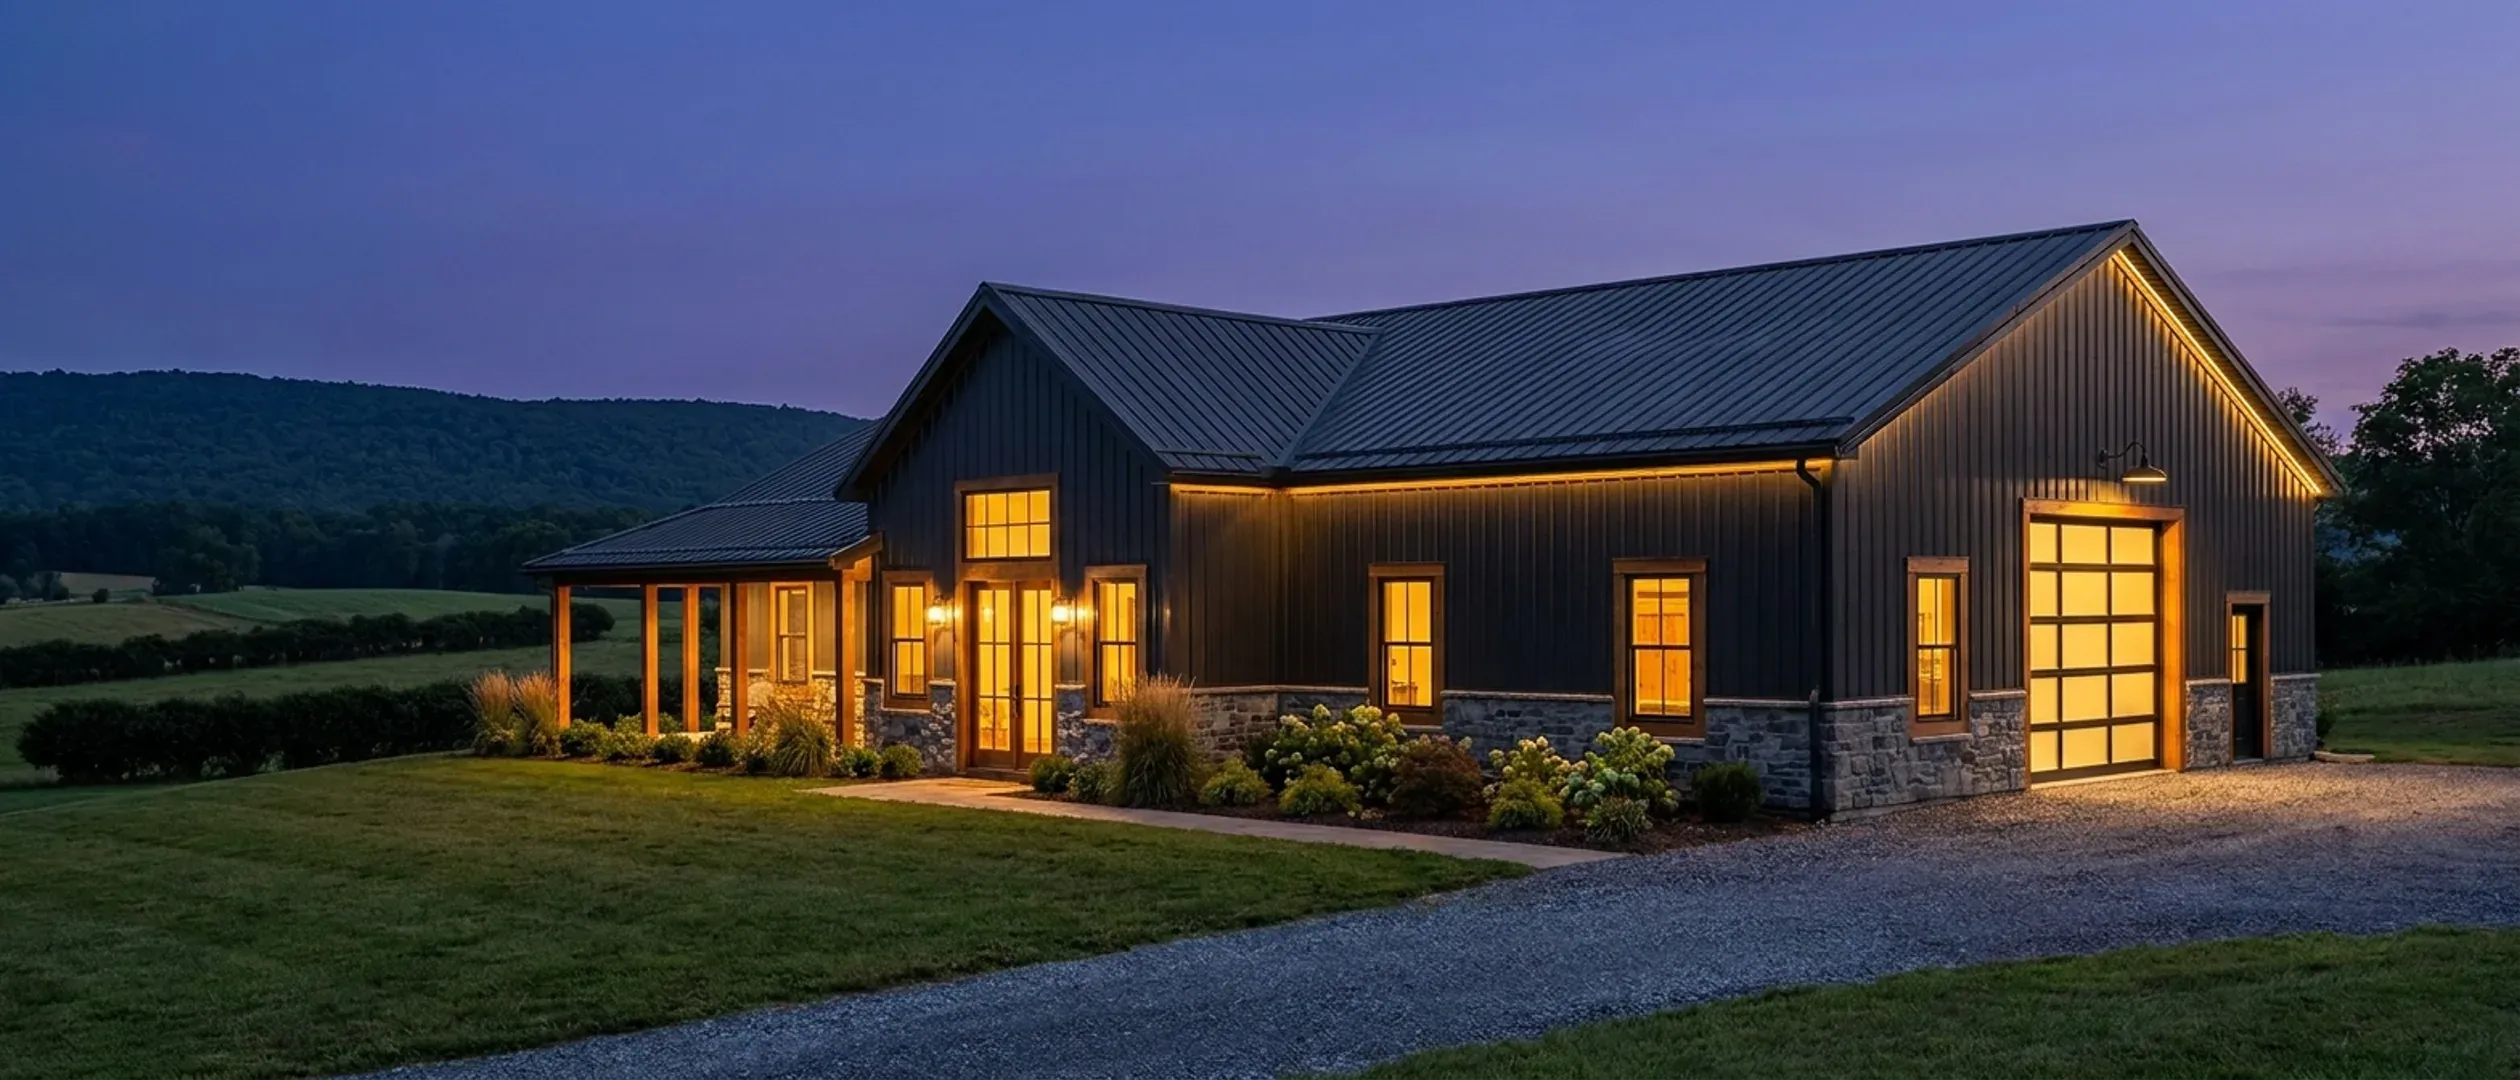
Barndominium Floor Plans in Pennsylvania
Barndominium house plans for Pennsylvania lots: sloped and wooded ground, basements and walkouts, snow on the roof and in the mudroom. Browse by footprint if you know roughly what size you want, or by feature if a basement, loft, shop or porch is what is driving the decision. Each page works through the 2021 residential code as Pennsylvania adopted it, not a template with a dimension swapped in.
By footprint
Start here if you already have a sense of the size. Each page covers the real structural math for that footprint, not just a floor plan sketch.
40' x 60' · 2,400 sq ft
40x60 Barndominium
40x60 barndominium floor plans in Pennsylvania: splitting 2,400 square feet between living and shop, a clear-span roof for local snow loads, and site work.
Read more30' x 40' · 1,200 sq ft
30x40 Barndominium
30x40 barndominium floor plans in Pennsylvania: 1,200 square feet laid out two or three ways, a loft or walkout for more room, and why it is not a garage.
Read moreGot a footprint in mind? Tell us the program and we will draw it to your land.
By feature
Start here if a specific feature, a porch, a loft, a shop configuration, is what's actually shaping the decision, more than the exact dimensions are.
Barndominium with a Basement
Barndominium floor plans with a basement in Pennsylvania: walkouts on sloped lots, basement egress under the 2021 IRC, drainage, radon and karst.
Read more2-Story Barndominium
2 story barndominium floor plans in Pennsylvania: bank-barn style lower levels on a slope, Pennsylvania's own stair rule, and upstairs egress.
Read moreBarndominium with a Shop
Barndominium with shop floor plans in Pennsylvania: a shop at grade under the living floor, garage-to-house separation, and earth-disturbance rules.
Read moreSmall Barndominium
Small barndominium floor plans in Pennsylvania: minimum room sizes, frost protection that still applies, wooded lots, and what a small footprint saves.
Read more3-Bedroom Barndominium
3 bedroom barndominium floor plans in Pennsylvania: split-bedroom layouts, a mudroom for snow country, bedroom egress, and the separate sewage permit.
Read more4-Bedroom Barndominium
4 bedroom barndominium floor plans in Pennsylvania: where the fourth bedroom goes, basement and upstairs egress, and which energy climate zone you build in.
Read moreBarndominium with a Garage
Barndominium floor plans with garage in Pennsylvania: the garage-to-house wall and door, a winter mudroom, and when a detached garage needs a permit.
Read moreBarndominium with a Loft
Barndominium floor plans with loft in Pennsylvania: mezzanine rules under the 2021 IRC, a Pennsylvania amendment on enclosing them, guards and loft bedrooms.
Read moreBarndominium with a Wrap-Around Porch
Barndominium with wrap around porch in Pennsylvania: the bank barn's forebay as precedent, porch guards, escape windows under porches, and snow on porch roofs.
Read moreModern Barndominium
Modern barndominium floor plans in Pennsylvania: big glass, clean steel lines, and the energy-code path and climate zone that shape them.
Read moreLuxury Barndominium
Luxury barndominium floor plans in Pennsylvania: vaulted great rooms, finished walkout levels, estate-size sites and the rules that come with them.
Read moreNone of these exactly right? They are starting points, not a catalogue. We draw to your program.
What a Pennsylvania lot changes in a plan
A stock barndominium plan drawn for flat, snowless ground needs work before it suits a Pennsylvania parcel. Three things come up on almost every plan here.
Design loads are local
The Uniform Construction Code sets no statewide frost depth or ground snow load. The building code official for your municipality determines the climatic and geographic design criteria (34 Pa. Code § 403.103), and the frame, roof and footings are designed to those local figures.
Basements are normal here
NAHB's analysis of Census data found 48.8 percent of new homes started in 2024 in the Middle Atlantic division, which includes Pennsylvania, had a full or partial basement, against 17 percent nationally. On a slope, a walkout lower level is often the cheapest extra floor, the way the Pennsylvania bank barn used its hillside.
Pennsylvania's own stair rule
Pennsylvania adopted the 2021 International Residential Code effective January 1, 2026, with amendments. One of them replaces the model stair geometry: risers up to 8 1/4 inches and treads of at least 9 inches (34 Pa. Code § 403.21).
Stock plans are a starting point. When you want a plan drawn around your own program and parcel, that is our custom barndominium plans service.
Sources: 34 Pa. Code § 403.103; 34 Pa. Code § 403.21; NAHB, foundation type by region (Aug 2025).
Don't see exactly what you're picturing?
These pages cover the sizes and features people ask about most, not every possible combination. Tell us what you have in mind and the parcel you have in mind for it, and we'll tell you honestly what it takes to build it there.