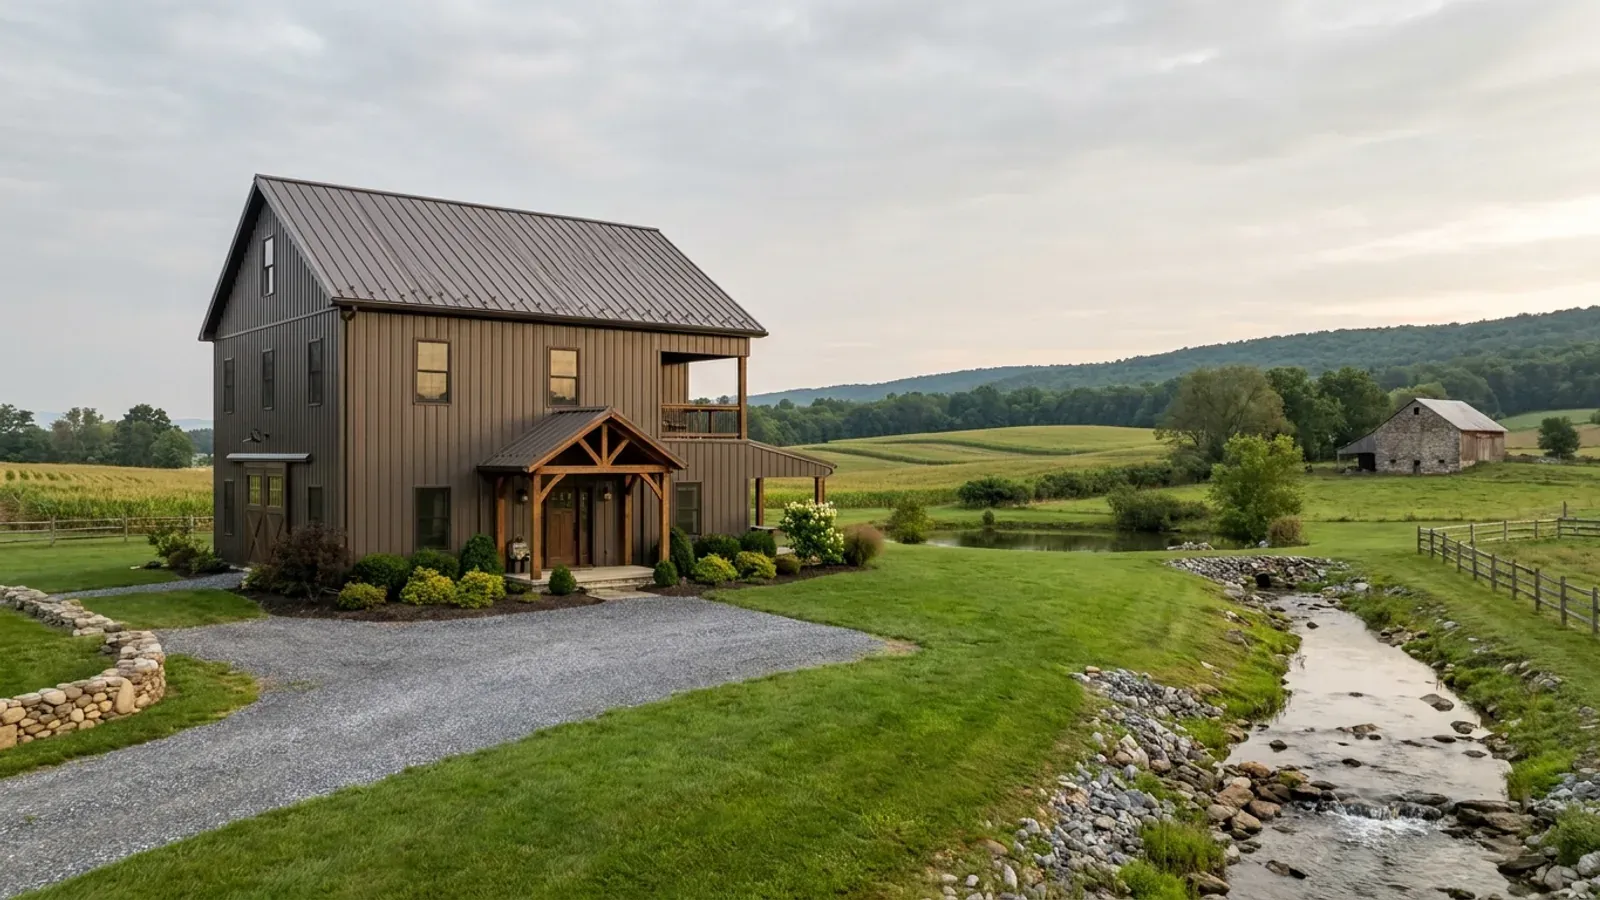
4 Bedroom Barndominium Floor Plans in Pennsylvania
Four bedrooms is where a barndominium plan stops fitting neatly on one level of an ordinary footprint. The fourth bedroom usually goes up, onto a second floor or a loft level, or down, into a walkout or full basement, and each choice brings its own code requirements. In Pennsylvania, going down is often the natural answer: basements are close to the regional norm and a sloping lot gives a walkout almost for free.
What actually changes with this feature
The look is the easy part. These are the decisions that follow from it.
Four bedrooms, four escape openings
Every sleeping room needs an emergency escape and rescue opening, at least 5.7 square feet of net clear area with the bottom no more than 44 inches above the floor. A basement bedroom below grade needs an area well of at least 9 square feet, projecting at least 36 inches, with a permanent ladder or steps once it is deeper than 44 inches.
Your county sets the energy climate zone
The 2021 IRC's energy chapter assigns every Pennsylvania county to climate zone 4A or 5A. Adams, Berks, Bucks, Chester, Cumberland, Dauphin, Franklin, Lancaster, Lebanon, Montgomery, Perry, Philadelphia and York counties, together with Delaware County, are 4A; the rest of the Commonwealth is 5A. More bedrooms means more exterior wall and window area, so the zone drives insulation and window choices.
Bathrooms and laundry
Four bedrooms usually means at least two and a half baths. Bathrooms and laundry rooms need a 6-foot-8-inch ceiling, and a shower needs 6 feet 8 inches of height over a 30-by-30-inch area at the showerhead, which matters for a bath tucked under a roof slope on an upper floor.
A separate sewage permit
Where there is no public sewer, the on-lot system is permitted through the local agency under Pennsylvania's Sewage Facilities Act program, not by the building code official; the UCC excludes individual sewage systems, which fall under 25 Pa. Code Chapter 73.
Up, down or out, each with its own rules
Going out means a longer building and more roof, foundation and ground disturbance. Going up means a stair built to Pennsylvania's own figures, which the Uniform Construction Code sets in place of the model code's: risers up to 8 1/4 inches, treads at least 9 inches, at least 3 feet of clear width and 6 feet 8 inches of headroom. Going down means a basement bedroom, which the 2021 International Residential Code allows with an escape opening in that bedroom and a 7-foot ceiling. NAHB's analysis of Census data found 48.8 percent of new homes started in 2024 in the Middle Atlantic division, which includes Pennsylvania, were built with a full or partial basement, so a lower-level bedroom is a familiar request to crews and code officials here.
Common ways to build this
Three common ways to lay this out. Yours does not have to match one exactly — this is a starting point for the conversation, not a catalog.
Three up, one down on a walkout
1,900 sq ft main floor / 900 sq ft walkout lower level
Main suite and two bedrooms on the main floor; the fourth bedroom, a bath and a rec room on the walkout level, with the bedroom's escape opening at grade.
Two-story family plan
1,400 sq ft ground floor / 1,400 sq ft second floor
Main suite on the ground floor for single-level living later; three bedrooms and a shared bath upstairs, reached by a stair built to Pennsylvania's riser and tread figures.
Long single level with a guest wing
2,600 sq ft living / 700 sq ft attached garage
All four bedrooms on one level, with the fourth set apart near the garage as a guest or in-law room with its own bath. The longest plan of the three, and the most earth disturbance.
Ways to build this
This layout can go together several ways. These are the service lines most relevant to it.
Custom Plans
Custom barndominium plans for Pennsylvania land: floor plans and house plans fitted to your slope, your sewage area and your municipality's code.
Read moreTurnkey Builds
Turnkey barndominiums in Pennsylvania: land checks, plans, permits, site work, shell and finishes under one contract, from raw land to move-in.
Read moreSteel Construction
Steel-frame barndominiums in Pennsylvania: red-iron frames on a concrete foundation, sized to your municipality's snow and wind values.
Read more4-Bedroom Barndominium: common questions
6 questions worth settling before this plan is drawn. If yours is not on the list, put it in the survey.
How big is a 4-bedroom barndominium?
Can the fourth bedroom be in the basement?
Which energy climate zone is my county in?
Are Pennsylvania stairs different?
Does a 4-bedroom house need a bigger septic system?
Is one level or two better for four bedrooms?
Want this drawn for your program and your parcel? That is where a build actually starts.
Sources
- ICC — 2021 International Residential Code, Chapter 3 Building Planning
- ICC — 2021 International Residential Code, Chapter 11 Energy Efficiency (climate zones by county)
- 34 Pa. Code § 403.21 — Uniform Construction Code (2021 IRC with Pennsylvania amendments)
- NAHB Eye on Housing — Which Foundation Type Is Most Common in Your Region? (Aug 2025)
- U.S. Census Bureau — Census Regions and Divisions of the United States
- Pennsylvania DEP — On-lot Disposal System (Act 537 Sewage Facilities Program)
Start your plans
Tell us what you want to build and we will draw this for your program, then confirm what it looks like on your parcel, which code official or third-party agency reviews it for your municipality, and a realistic budget range. That conversation costs nothing.