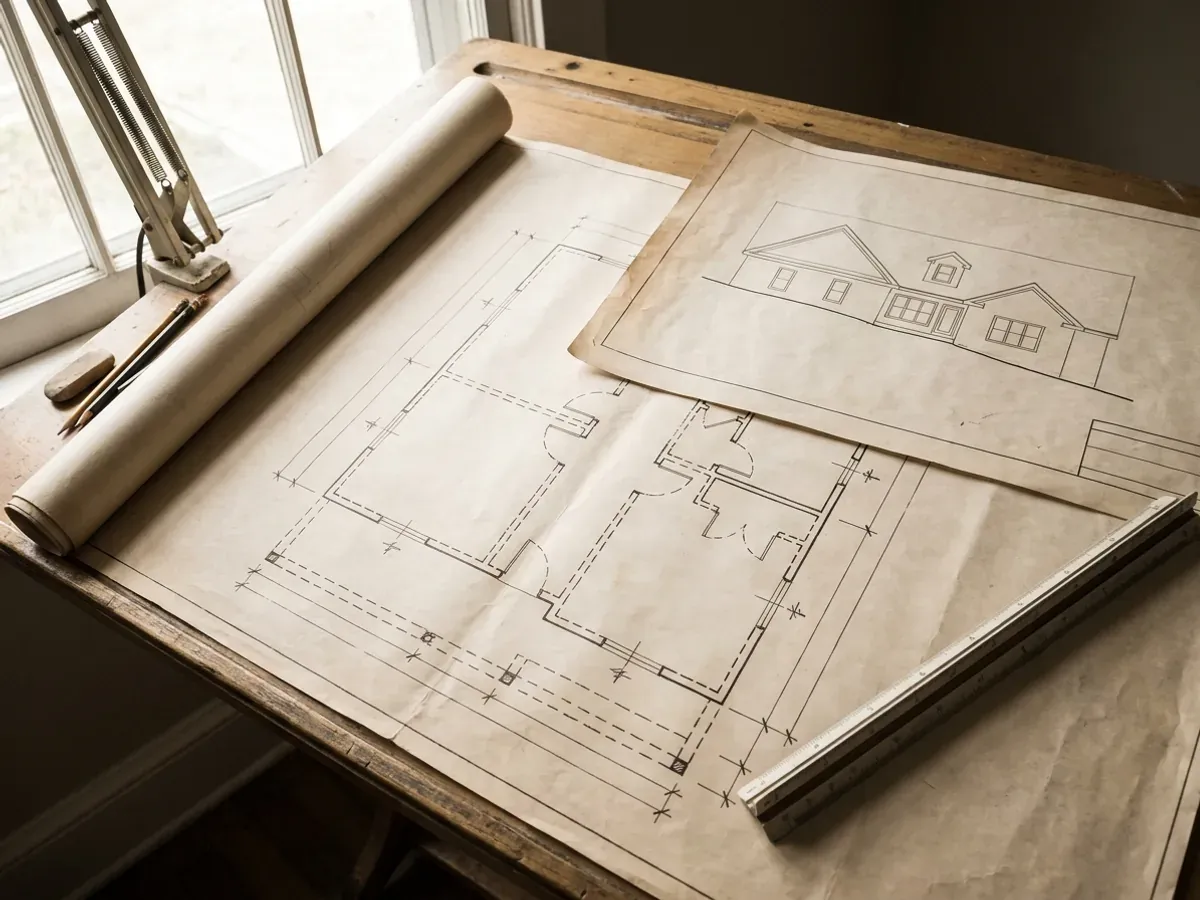
Custom Barndominium Plans in Pennsylvania
Custom plans turn what you want from a barndominium into a drawing set a Pennsylvania municipality can review and a crew can build from. Most of the state is hills, ridges and valleys rather than flat ground, so a good plan starts from the land: the slope, the view, the tested sewage area, the setbacks and the way in from the road. We work out the floor plan with you, fit it to the lot, and prepare the drawings to the Uniform Construction Code and to the design values your code official sets.
Custom Plans: how the work runs
Four stages, in this order. The sequence matters more than it looks: settling who administers the code for your municipality, the sewage soil tests and the site approvals before anything is fabricated is what keeps a Pennsylvania build from stalling.
Start from the land
We look at the slope, the trees, the sun, the driveway and where the sewage soil tests passed, because the tested area often decides where the house can go. A walkout basement or a stepped slab can turn a steep lot into an advantage.
Shape the floor plan
Rooms, shop bay, porch, loft and garage are laid out with you, starting from one of our floor plans or from a blank sheet. The frame system, steel or pole barn, is chosen at the same time, because column and frame spacing shape the rooms.
Prepare the drawing set
Floor plans, elevations, sections, foundation and framing details are drawn to the 2021 International Residential Code as Pennsylvania adopted it, and to the snow, wind and frost values your code official uses. Frame and truss drawings are sealed by a licensed professional engineer where the municipality requires it.
Submit and answer questions
The set goes to your municipality, or to the certified third-party agency where the municipality has opted out. We answer the plan reviewer's comments and revise the drawings until the permit can be issued.
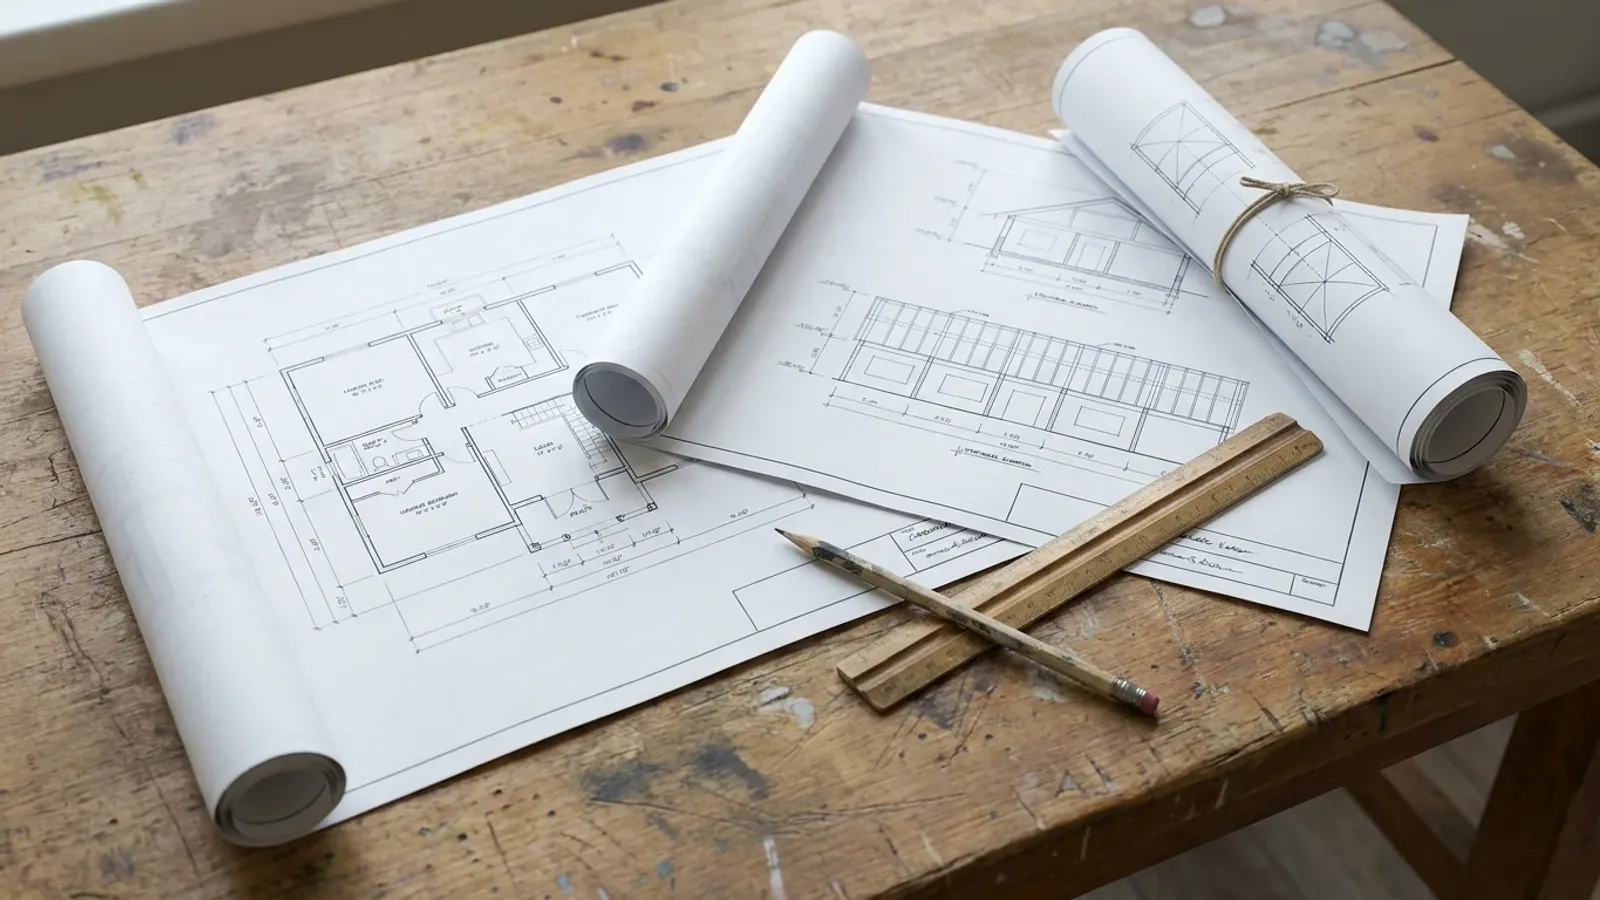
In Pennsylvania the plan has to fit the slope before it fits the budget
The Department of Conservation and Natural Resources notes that three physiographic provinces, the Appalachian Plateaus, the Ridge and Valley and the Piedmont, make up more than 98 percent of the state. Flat, open building sites are the exception. A plan that works with the grade saves on excavation, fill and retaining walls, and can gain a walkout level or a drive-in shop door at the bottom of the slope.
Where we deliver custom plans
In Pennsylvania the line that matters is the municipal boundary. The building code is the same everywhere, but each of the 2,562 cities, boroughs and townships decides how it is administered: by its own code office, by an agency it retains, or by opting out and leaving the applicant to hire a certified third-party agency. Cross a township line and what changes is who reviews the drawings, what they charge, how the land is zoned, which Sewage Enforcement Officer tests the soil, and whose snow, wind and frost values the drawings answer to.
Barndominium builders across Pennsylvania.
Every city, borough and county we build in has its own answer on permits, sewage and design values. The service area pages set out who handles each one.
What actually decides the price
Square footage is the number everyone leads with, and it is rarely the one that moves a barndominium budget. These four do.
-
Footprint and spans
The overall size, the width of the open living area and the shop bay set the size of the frame. A few feet of width can move the frame into a heavier size range.
-
Slope and foundation type
A slab on level ground, a stepped slab, a crawlspace or a walkout basement each cost differently. On a steep Pennsylvania lot the foundation choice is often the biggest single decision in the plan.
-
Shop bays, doors and porches
Large overhead doors, a tall shop bay, wrap-around porches and lofts all add structure. They are worth planning early rather than adding once the frame is ordered.
-
Sealed drawings and review
Whether the municipality asks for a design professional's seal, and how many review rounds the set goes through, both affect the design budget and the schedule.
Custom Plans in Pennsylvania: common questions
8 questions we get asked most often about building in Pennsylvania. If yours is not on the list, ask it directly.
Can you change one of your floor plans instead of starting from scratch?
Which building code are the plans drawn to?
Do my barndominium plans need a stamp?
Can I build on a steep lot?
Why does the sewage test decide where the house goes?
Do I need an architect to design a barndominium in Pennsylvania?
How long does the design stage take?
Do the plans include the site layout?
Keep reading
The pages that answer the next question this one raises.
Floor Plans
Starting points by size and by feature, before anything is drawn from scratch.
Read itPermits and Approvals
What the finished drawing set has to get through, and who reviews it.
Read itAre Barndominiums Legal in Pennsylvania?
How the statewide building code, your municipality and zoning fit together.
Read itReady to put custom plans against a real plan? Start there and the rest follows.
Tell us about the land
Tell us where the parcel is and what you want on it, and we will come back with who has jurisdiction, what the land needs before it can be built on, and a realistic budget range. Starting the survey costs nothing.