Pole Barn Homes in Pennsylvania
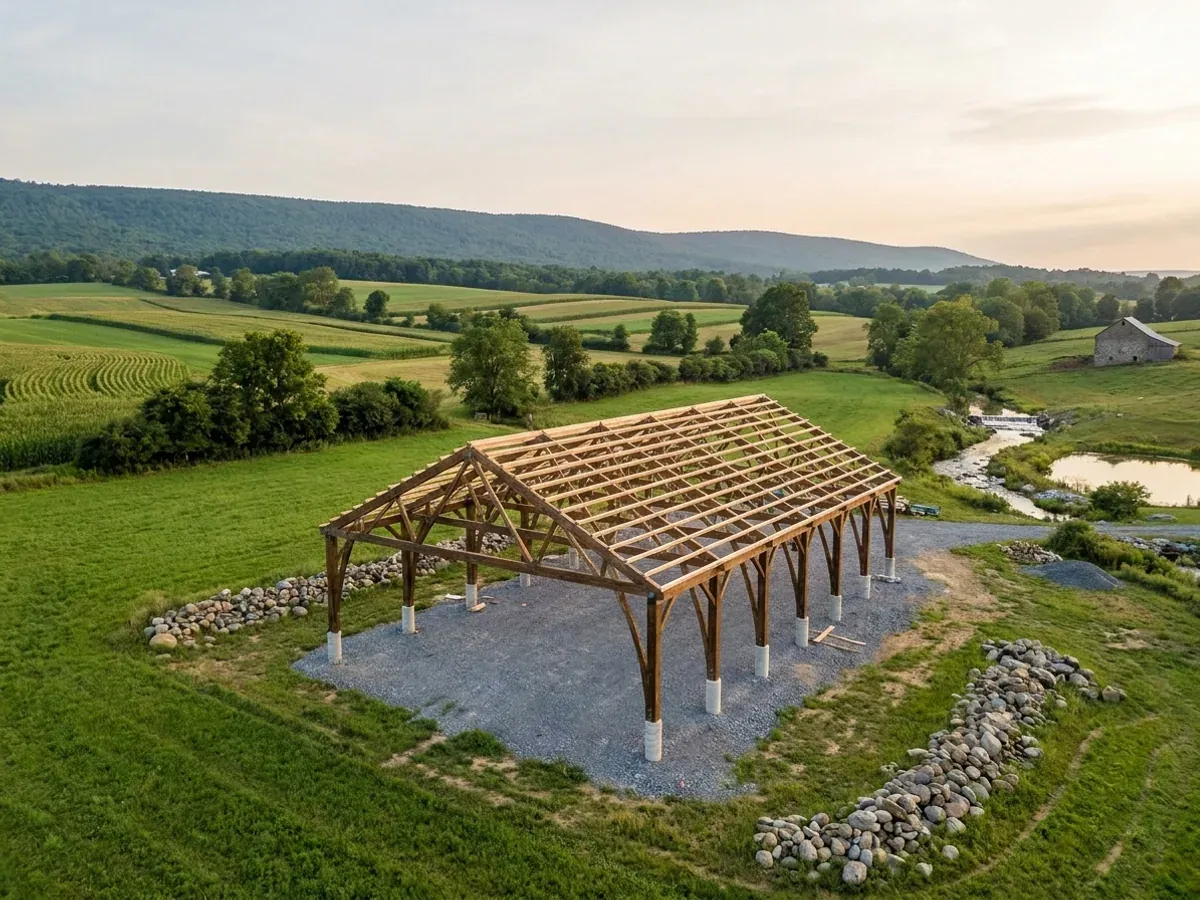
A pole barn home, or pole barn house, is a barndominium built on a pole barn frame, which the building industry calls post-frame: large wood columns set in the ground or on concrete piers, tied together with girts and trusses, and covered in steel panels. It is the barn most of rural Pennsylvania already knows, and it makes a very good house when it is designed as one from the start. We build new pole barn homes to the Uniform Construction Code, with columns, footings and trusses sized to the values your municipality's code official sets.
Pole Barn Homes: how the work runs
Four stages, in this order. The sequence matters more than it looks: settling who administers the code for your municipality, the sewage soil tests and the site approvals before anything is fabricated is what keeps a Pennsylvania build from stalling.
Check the land and the design values
We confirm who administers the code for your parcel, the frost depth, snow load and wind speed the code official uses, and how the ground drains. Column depth and footing size both follow from those answers.
Lay out the columns and the rooms together
Column spacing decides where windows, doors and interior walls can go, so the floor plan and the frame are drawn at the same time, not one after the other. The truss and column drawings come from the supplier, sealed by a licensed professional engineer where the municipality asks for it.
Set the columns and raise the frame
Treated laminated columns go on concrete footings or piers below the frost line, then the girts, trusses, purlins and steel panels follow. The frame and the foundation are inspected before anything is closed in.
Finish it as a house
The slab, the insulation in the deep wall cavities, the vapor control, the interior walls and the finishes turn the frame into a home. Licensed trade contractors handle plumbing, electrical and HVAC.
Big columns, deep walls and fewer pieces than a stick-built house
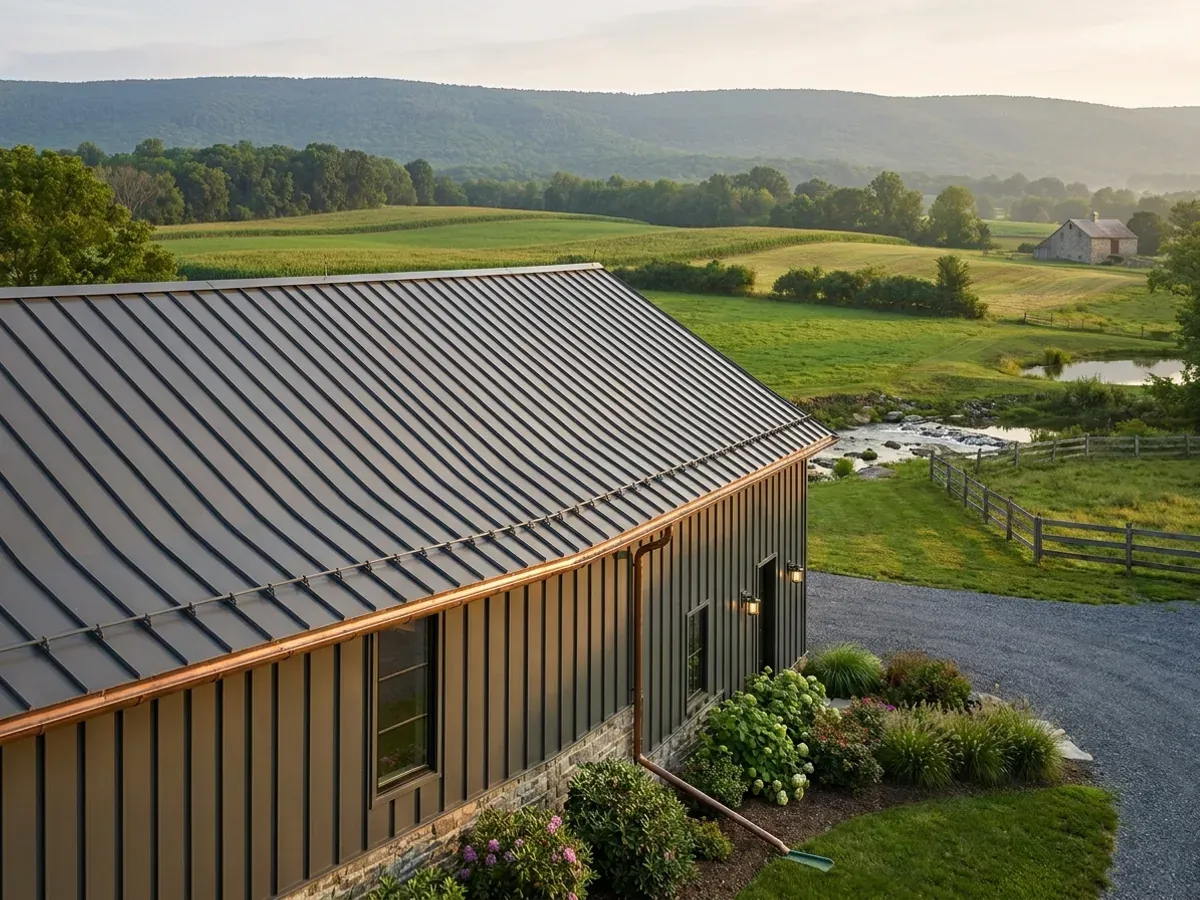
The National Frame Building Association describes this kind of building, which the industry calls post-frame, as using large solid-sawn or laminated columns, set in the ground or on a concrete pier or masonry foundation, instead of studs, steel framing or block. The wider spacing leaves deep wall cavities, which is why a well-built pole barn home has room for more insulation than a standard stud wall.
Where we deliver pole barn homes
In Pennsylvania the line that matters is the municipal boundary. The building code is the same everywhere, but each of the 2,562 cities, boroughs and townships decides how it is administered: by its own code office, by an agency it retains, or by opting out and leaving the applicant to hire a certified third-party agency. Cross a township line and what changes is who reviews the drawings, what they charge, how the land is zoned, which Sewage Enforcement Officer tests the soil, and whose snow, wind and frost values the drawings answer to.
Barndominium builders across Pennsylvania.
Every city, borough and county we build in has its own answer on permits, sewage and design values. The service area pages set out who handles each one.
What actually decides the price
Square footage is the number everyone leads with, and it is rarely the one that moves a barndominium budget. These four do.
-
How the columns meet the ground
Columns embedded in the ground, set on precast piers, or bracketed to a concrete foundation each cost differently. The depth follows the frost value your code official uses, and rocky or wet ground changes the digging.
-
Snow load and clear span
A wide open great room or shop bay under heavy snow needs bigger trusses and closer column spacing. Where the design snow load is high, the truss package is a bigger share of the frame.
-
Wall depth and insulation
Deep wall cavities are the pole barn home's advantage in a Pennsylvania winter, but only if they are filled properly and the vapor control is detailed. That work is cheap at the framing stage and expensive afterwards.
-
Interior finish level
Two pole barn homes with identical frames can differ enormously in cost once flooring, cabinets, ceilings and trim are chosen. The frame is the smaller part of the finished price.
Pole Barn Homes in Pennsylvania: common questions
8 questions we get asked most often about building in Pennsylvania. If yours is not on the list, ask it directly.
Is a pole barn home the same as a post-frame home?
Can a pole barn be a legal home in Pennsylvania?
Do the wood columns rot in the ground?
How deep do the columns go?
Should I build a pole barn home or a steel-frame barndominium?
Can a pole barn home have a basement?
Do you offer pole barn house kits and plans?
Can you turn a barn I already own into a house?
Keep reading
The pages that answer the next question this one raises.
Ready to put pole barn homes against a real plan? Start there and the rest follows.
Tell us about the land
Tell us where the parcel is and what you want on it, and we will come back with who has jurisdiction, what the land needs before it can be built on, and a realistic budget range. Starting the survey costs nothing.