Metal Building Homes in Pennsylvania
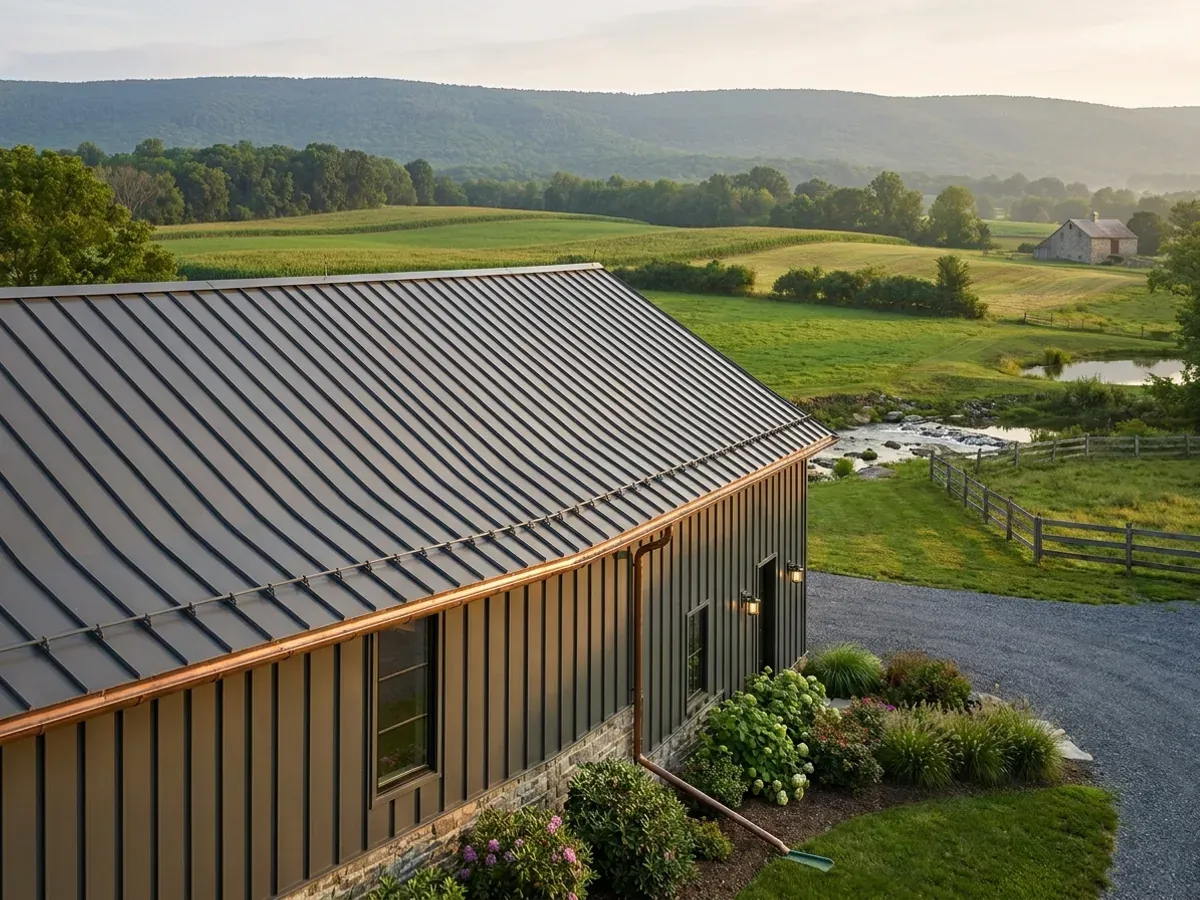
A metal building home is a house whose outside skin, walls and roof, is ribbed or standing-seam steel panel over a steel frame or a pole barn frame. The panels are tough, quick to install and need little upkeep, but steel behaves differently from wood cladding in a Pennsylvania winter: it is cold on the inside face, it sheds snow in sheets, and it shows every detail that was rushed. We build new metal building homes with the insulation, vapor control, trim and snow management worked out before the panels are ordered.
Metal Homes: how the work runs
Four stages, in this order. The sequence matters more than it looks: settling who administers the code for your municipality, the sewage soil tests and the site approvals before anything is fabricated is what keeps a Pennsylvania build from stalling.
Choose the frame and the look
Steel frame or pole barn frame, exposed-fastener or standing-seam panels, wainscot, porch and trim colors are chosen together, because the panel system and the frame have to match. Many owners mix steel with wood or stone on the front.
Detail the insulation and vapor control
Cold steel over a warm, humid house will condense water unless the insulation is continuous and the vapor control is on the right side. We settle the wall and roof build-up in the drawings, not on site.
Plan for snow and water
A steel roof sheds snow suddenly. Doors, porches, walkways and the driveway are placed out of the slide path, or protected with snow guards, and gutters and downspouts carry heavy rain away from the foundation.
Install and finish
Panels, trim, flashings and sealants go on in sequence, the building is inspected under the code, and the inside is finished like any other house. Licensed trade contractors handle plumbing, electrical and HVAC.
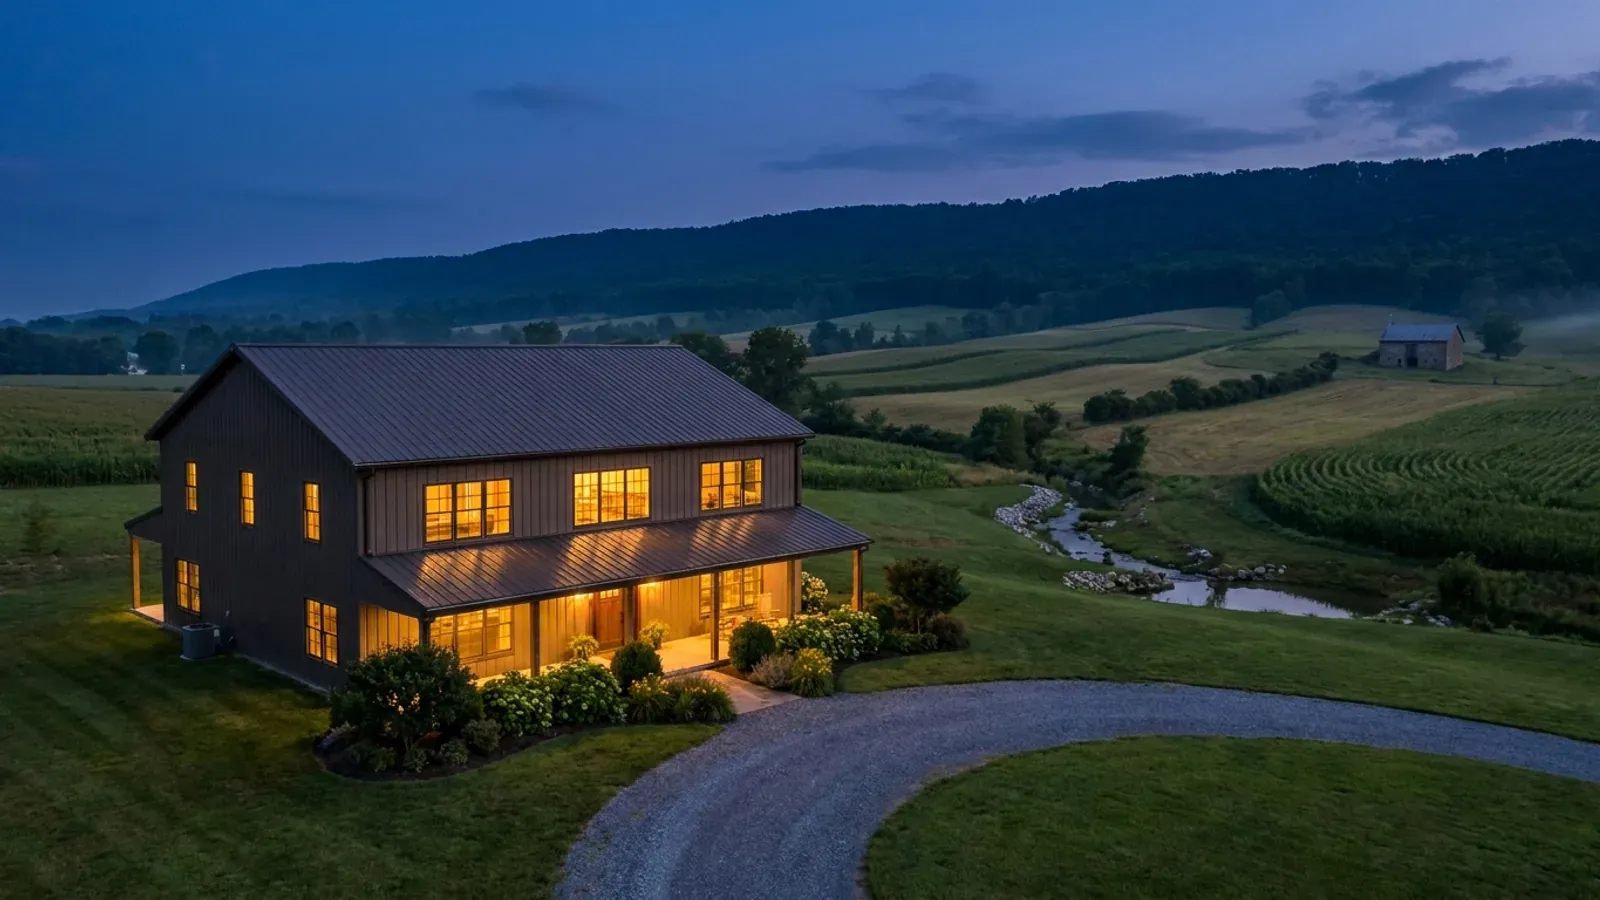
A steel skin is only as good as the insulation and water details behind it
NOAA's climate summary for Pennsylvania records that from 2015 to 2020 the state saw its highest annual precipitation and its most 2-inch extreme rainfall events on record, and that the northwest can get more than 100 inches of lake-effect snow a year. Rain, snowmelt and cold steel are the conditions a metal home is detailed for, from the panel laps and flashings to the vapor control inside the wall.
Where we deliver metal homes
In Pennsylvania the line that matters is the municipal boundary. The building code is the same everywhere, but each of the 2,562 cities, boroughs and townships decides how it is administered: by its own code office, by an agency it retains, or by opting out and leaving the applicant to hire a certified third-party agency. Cross a township line and what changes is who reviews the drawings, what they charge, how the land is zoned, which Sewage Enforcement Officer tests the soil, and whose snow, wind and frost values the drawings answer to.
Barndominium builders across Pennsylvania.
Every city, borough and county we build in has its own answer on permits, sewage and design values. The service area pages set out who handles each one.
What actually decides the price
Square footage is the number everyone leads with, and it is rarely the one that moves a barndominium budget. These four do.
-
Panel system
Exposed-fastener panels cost less; standing-seam panels with hidden clips cost more and leave fewer holes in the roof. Panel gauge, coating and color all move the price.
-
Insulation build-up
Spray foam, insulated metal panels, or batts with a continuous thermal break each give different results against condensation and heat loss. The right answer depends on the frame and on how the house is heated.
-
Mixed materials and trim
Wood, stone or board-and-batten accents, deep overhangs and a wrap-around porch make a metal home look less like a farm building, and they add cost.
-
Snow and water management
Snow guards, gutters sized for heavy rain, and porch roofs over the doors are small line items that prevent the most common complaints about metal homes in a snowy climate.
Metal Homes in Pennsylvania: common questions
8 questions we get asked most often about building in Pennsylvania. If yours is not on the list, ask it directly.
Is a metal building home the same as a barndominium?
Do metal homes sweat inside?
Do you sell metal home kits?
What happens to the snow on a metal roof?
How long do the steel panels last?
Do metal homes need a building permit in Pennsylvania?
Can a metal home be energy efficient?
Can I choose the color of my metal home?
Keep reading
The pages that answer the next question this one raises.
Ready to put metal homes against a real plan? Start there and the rest follows.
Tell us about the land
Tell us where the parcel is and what you want on it, and we will come back with who has jurisdiction, what the land needs before it can be built on, and a realistic budget range. Starting the survey costs nothing.