Shouses (Shop Houses) in Pennsylvania
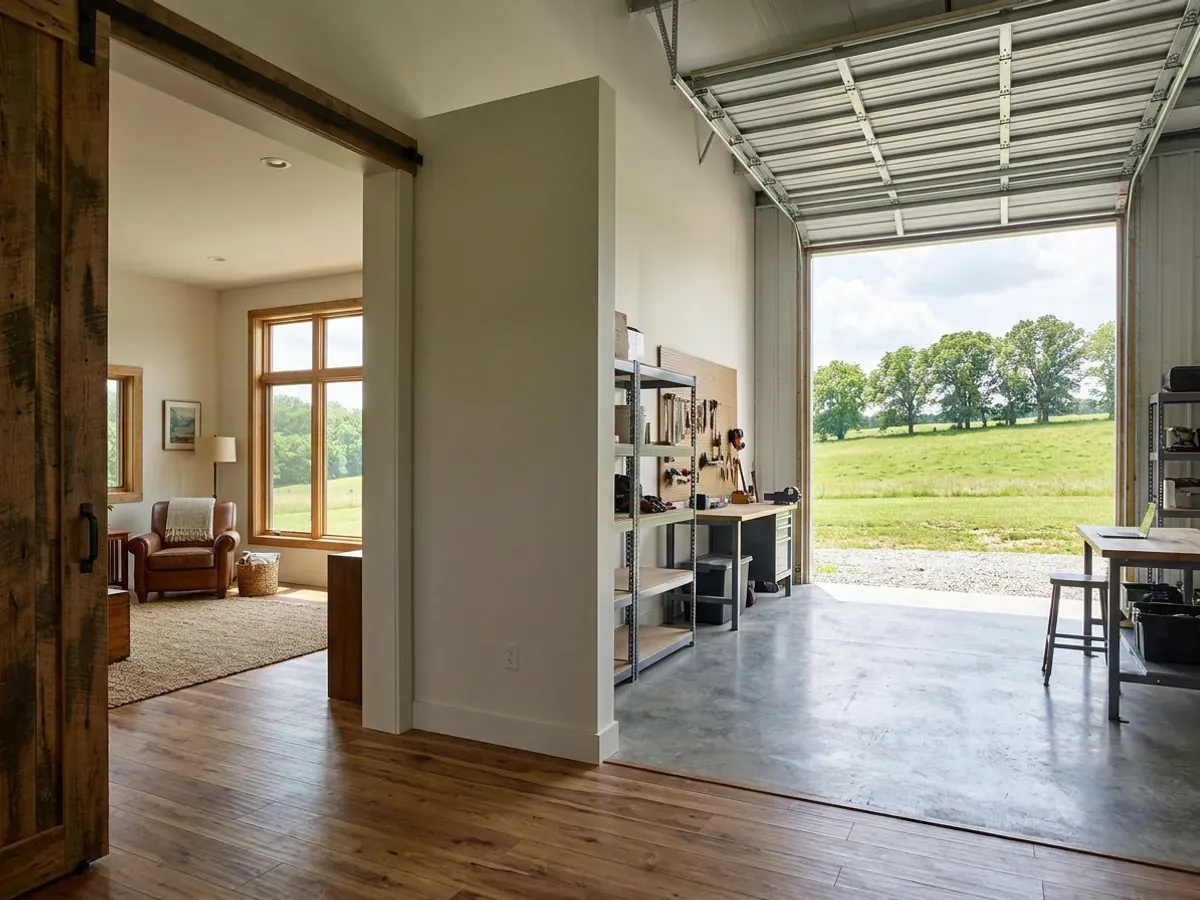
A shouse, or shop house, is a new home and a working shop built as one building: living space on one side or upstairs, and a tall, open bay with big doors for trucks, tractors, equipment or a trade. In Pennsylvania it suits the rural parcel where the shop is half the reason for moving out of town. We design and build the whole building new, as a house under the Uniform Construction Code, with the shop sized for what you actually park and work on and the frame sized for the snow your municipality designs for.
Shouses: how the work runs
Four stages, in this order. The sequence matters more than it looks: settling who administers the code for your municipality, the sewage soil tests and the site approvals before anything is fabricated is what keeps a Pennsylvania build from stalling.
Size the shop first
We start with what goes in the bay: the longest vehicle, the lift, the door height, the workbench wall. The shop sets the frame, and the house is planned around it rather than squeezed in beside it.
Plan the split between shop and home
Side by side, shop below and living above, or an L with the porch in the corner: each layout changes how the building is heated, how sound and fumes are kept out of the house, and how the code separates the two spaces.
Permit it as one new house
The whole building goes through plan review and inspections with your municipality or its code agency as a new dwelling. If you plan to run a business from the shop, we check the local zoning rules for your parcel before the design is fixed.
Build the shell, then finish two very different spaces
The frame and envelope go up once. Then the shop gets its slab, doors, lighting and power, and the living side gets insulation, walls and finishes. Licensed trade contractors handle plumbing, electrical and HVAC in both.
Wide doors and deep snow have to be planned together
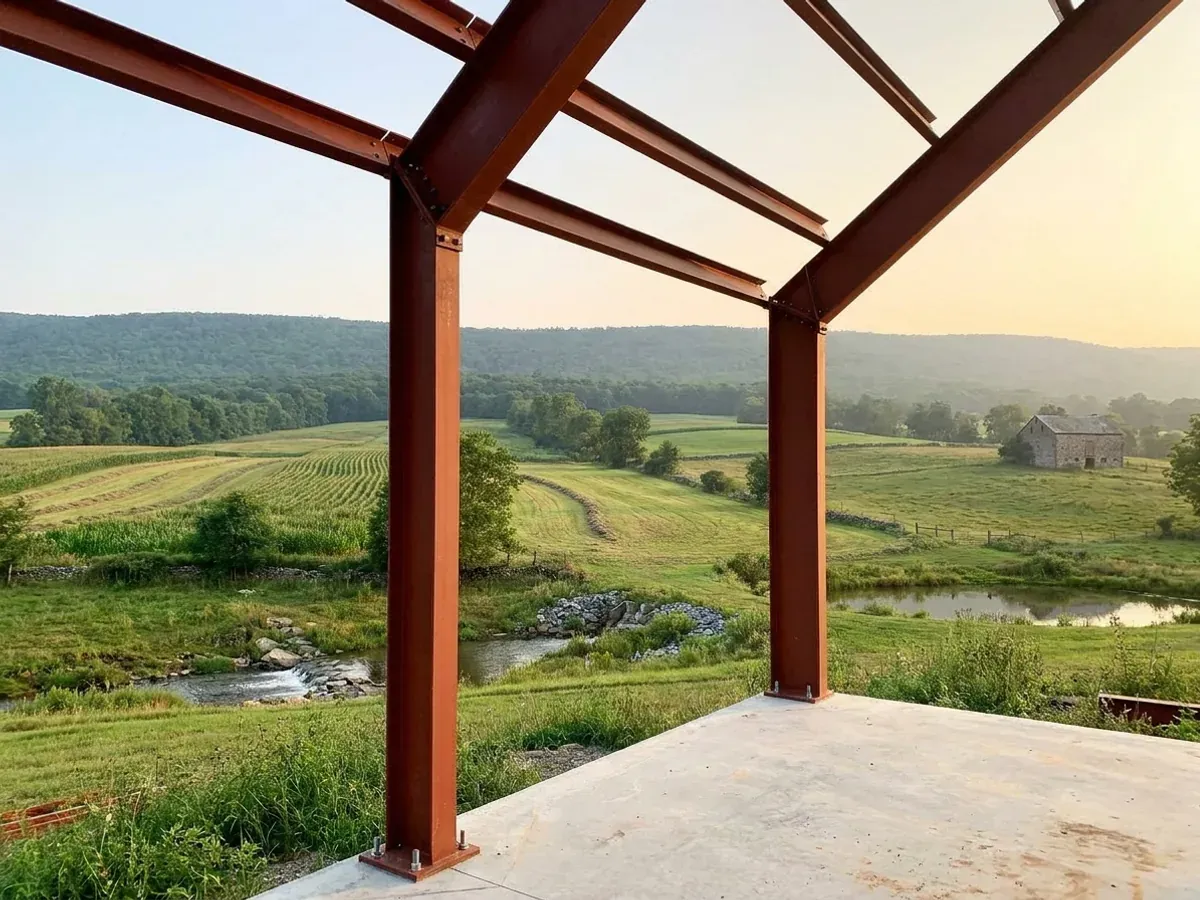
A shop bay wants the widest, tallest door you can fit, and a wide opening in a wall carrying a heavy roof needs a stronger frame around it. NOAA's climate summary for Pennsylvania notes that lake-effect snow in the northwest can exceed 100 inches a year and that the Blizzard of 1996, a nor'easter, dropped more than 30 inches of snow in several parts of the state. The snow load your code official sets decides how big that opening can be for the frame you choose.
Where we deliver shouses
In Pennsylvania the line that matters is the municipal boundary. The building code is the same everywhere, but each of the 2,562 cities, boroughs and townships decides how it is administered: by its own code office, by an agency it retains, or by opting out and leaving the applicant to hire a certified third-party agency. Cross a township line and what changes is who reviews the drawings, what they charge, how the land is zoned, which Sewage Enforcement Officer tests the soil, and whose snow, wind and frost values the drawings answer to.
Barndominium builders across Pennsylvania.
Every city, borough and county we build in has its own answer on permits, sewage and design values. The service area pages set out who handles each one.
What actually decides the price
Square footage is the number everyone leads with, and it is rarely the one that moves a barndominium budget. These four do.
-
Shop size and door openings
Bay depth, eave height and the number and size of overhead doors drive the frame. A single wide door costs differently from two narrower ones, and a tall door changes the whole wall.
-
Separation between shop and living space
The wall, ceiling and door between the shop and the house, and how the shop is ventilated, are set out in the drawings and checked at inspection. It is more work than a plain partition.
-
Heating and insulating two zones
Most owners heat the shop less than the house. Insulating and zoning them separately costs more at the start and lets each space be heated only as much as it needs.
-
How far the shop is finished
A bare slab and a light, or a finished floor, lined walls, a lift pit, heavy power and a bathroom: the shop side of a shouse can cost as much as a room in the house.
Shouses in Pennsylvania: common questions
8 questions we get asked most often about building in Pennsylvania. If yours is not on the list, ask it directly.
What is the difference between a shouse and a barndominium?
Can the shop be as big as the house?
Can you add a shop to the house I already live in?
Can I run a business from the shop?
Is a shouse permitted as a house or as a barn?
Should the living space be beside the shop or above it?
Which frame suits a shouse?
Do you have shouse floor plans?
Keep reading
The pages that answer the next question this one raises.
Ready to put shouses against a real plan? Start there and the rest follows.
Tell us about the land
Tell us where the parcel is and what you want on it, and we will come back with who has jurisdiction, what the land needs before it can be built on, and a realistic budget range. Starting the survey costs nothing.