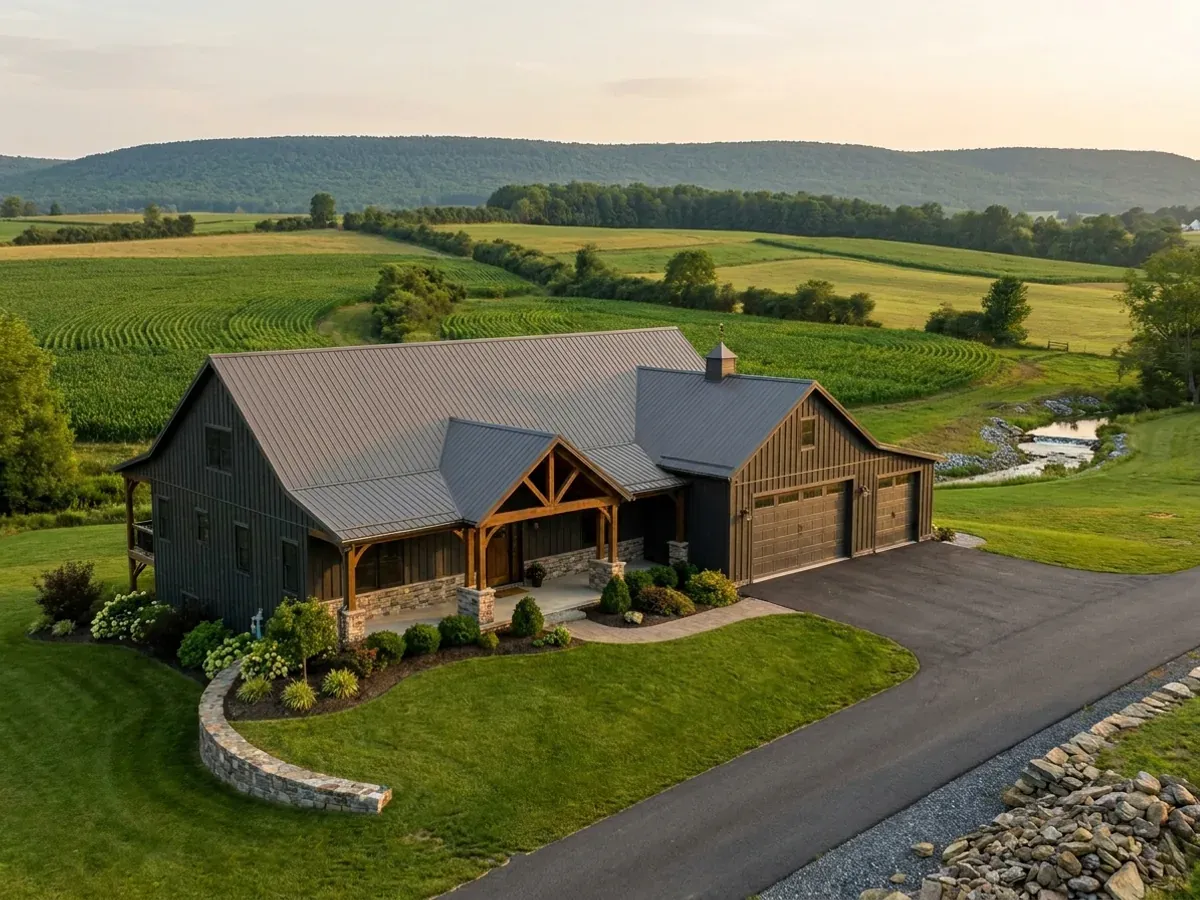
Barndominium with Shop Floor Plans in Pennsylvania
The shop is the reason many people want a barndominium in the first place, and Pennsylvania's terrain gives it a natural place: at grade on the low side of a sloping lot, under the living floor, the way the lower level of a bank barn held the stock and the machinery. On flat ground the shop sits beside the house under the same roof. Either way, a shop that stores vehicles is a garage in the code's eyes, and the wall between it and the house is built to the garage rules.
What actually changes with this feature
The look is the easy part. These are the decisions that follow from it.
The wall between shop and house
If the shop houses vehicles, the 2021 IRC's garage separation applies: at least 1/2-inch gypsum board on the garage side of the wall to the house, and 5/8-inch Type X gypsum board where living space sits above the garage, with the structure supporting that floor protected as well. No opening may connect the garage directly to a sleeping room.
The door and the way out
A door from the shop into the house must be solid wood or solid or honeycomb-core steel at least 1 3/8 inches thick, or 20-minute fire-rated, and self-closing and self-latching. The code also requires a way out of the dwelling that does not pass through a garage, so the shop cannot be the only route to the outside.
Earth disturbance adds up fast
A shop pad, the house, a driveway wide enough for a trailer and an on-lot sewage area can disturb a lot of ground. Under 25 Pa. Code Chapter 102, erosion and sediment controls are required for any earth disturbance, a written erosion and sediment control plan at 5,000 square feet, and NPDES permit coverage for stormwater from construction at one acre or more.
Detached versus attached
The UCC excludes a detached private garage, carport, greenhouse or shed accessory to a one-family house only when its building area is under 1,000 square feet, and a municipality may still require a permit by ordinance. A large detached shop, or any shop under the same roof as the house, is part of the permitted build.
A machinery bay on the lower level is an old Pennsylvania idea
The Pennsylvania Historical and Museum Commission's field guide notes that the Pennsylvania Barn could accommodate a machinery bay on its lower level, beneath the threshing floors and mows, with the lower level opening at grade on the downhill side. A shop barndominium on a slope can do the same: an overhead door at grade into a shop below, and the house above it entered from the uphill side. Being built like a barn does not make it an agricultural building, though. The Uniform Construction Code excludes agricultural buildings, but its definition does not include habitable space, so a barndominium with living quarters is always a dwelling under the code.
Common ways to build this
Three common ways to lay this out. Yours does not have to match one exactly — this is a starting point for the conversation, not a catalog.
Shop at grade under the house
1,600 sq ft shop at the lower level / 1,600 sq ft living above
The shop opens at grade on the downhill side through two overhead doors; the house is entered from the uphill side. The floor between them is built to the garage separation rules, and the living level has its own exit to the yard.
Side-by-side under one roof
1,200 sq ft shop / 1,800 sq ft living
The classic layout on flat ground: shop at one end, living at the other, with a mudroom and laundry as the buffer between them. The mudroom door is the rated, self-closing door; the shop gets its own personnel door to the outside.
Shop with a finished office loft
1,500 sq ft shop / 400 sq ft office above the shop / 1,600 sq ft living
An office or hobby room over one end of the shop, reached from inside the house. Because living space sits above a garage, that floor gets 5/8-inch Type X gypsum board and protected supports.
Ways to build this
This layout can go together several ways. These are the service lines most relevant to it.
Shouses
Shouses in Pennsylvania: a new home and a full-size shop under one roof, planned so the work bay, the living space and the snow load all make sense.
Read morePole Barn Homes
Pole barn homes in Pennsylvania: barndominiums on big wood columns, designed, permitted and built as a full house under the Uniform Construction Code.
Read moreSite Preparation
Barndominium site preparation in Pennsylvania: clearing wooded and sloping lots, the drive, the pad, drainage and erosion controls before the foundation.
Read moreBarndominium with a Shop: common questions
6 questions worth settling before this plan is drawn. If yours is not on the list, put it in the survey.
Is a barndominium with a shop an agricultural building?
Does the shop need fire separation from the house?
Can I put a shop under the living floor?
Does a detached shop need a permit?
Will a shop build need an erosion control plan?
Can the shop be the only exit from the house?
Want this drawn for your program and your parcel? That is where a build actually starts.
Sources
- Pennsylvania Historical and Museum Commission — Pennsylvania Barn (Agricultural History Project field guide)
- 34 Pa. Code § 401.1 — Definitions (agricultural building)
- 34 Pa. Code § 403.1 — Scope, exclusions and exemptions
- ICC — 2021 International Residential Code, Chapter 3 Building Planning
- 25 Pa. Code § 102.4 — Erosion and sediment control requirements
- 25 Pa. Code § 102.5 — Permit requirements
Start your plans
Tell us what you want to build and we will draw this for your program, then confirm what it looks like on your parcel, which code official or third-party agency reviews it for your municipality, and a realistic budget range. That conversation costs nothing.