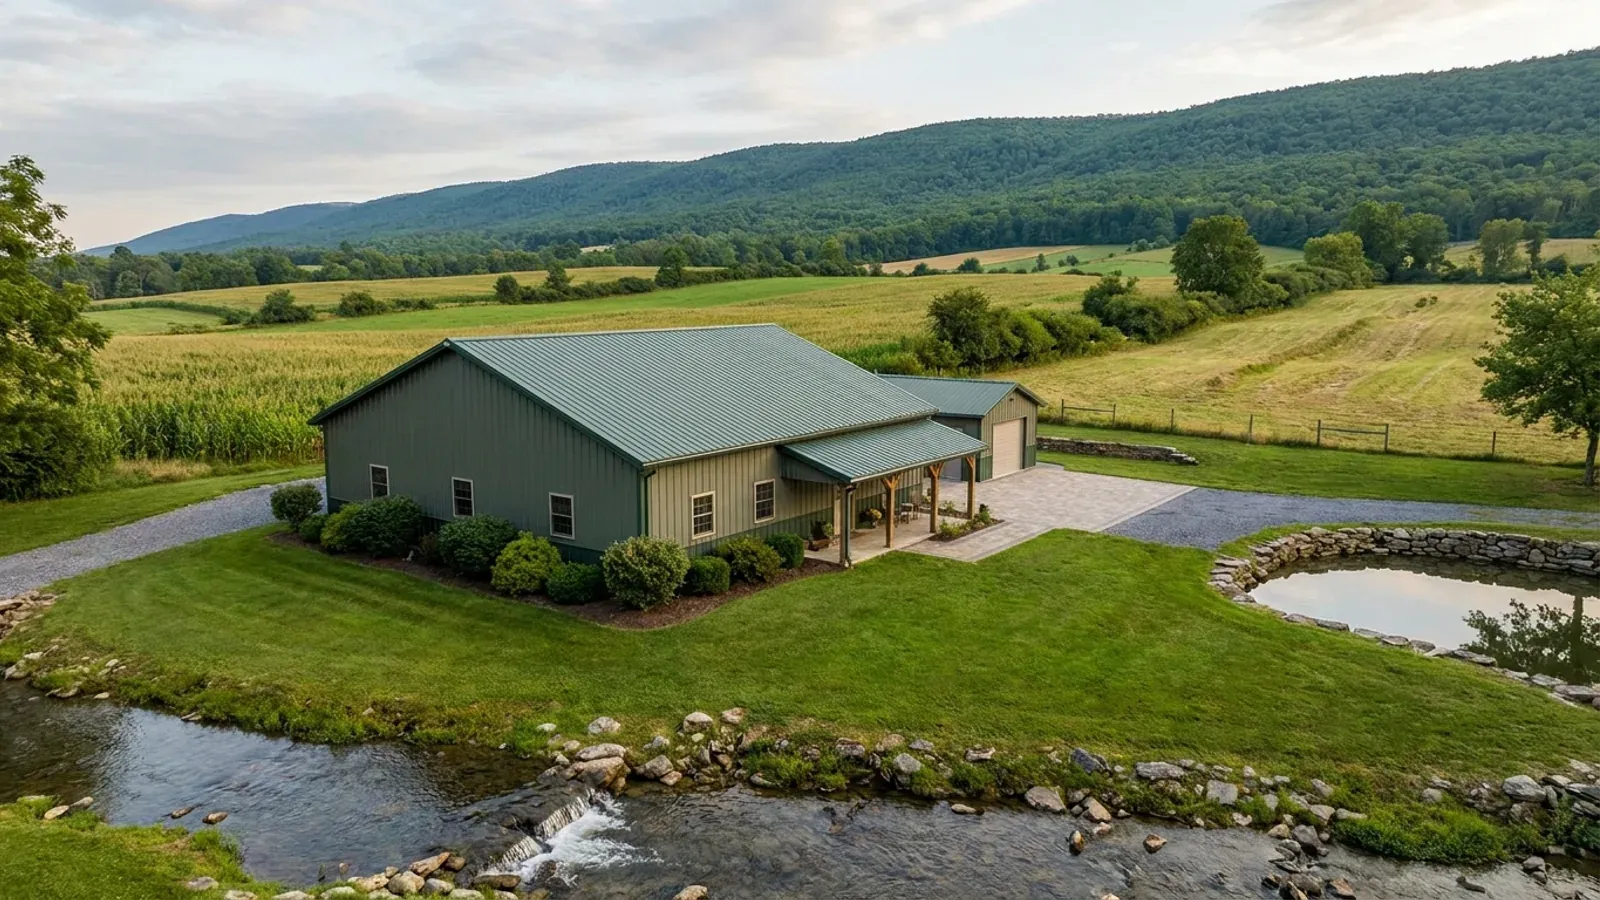
30x40 Barndominium Floor Plans in Pennsylvania
A 30x40 building has a 1,200-square-foot footprint: enough for a comfortable two-bedroom house, a tight three-bedroom, or a one-bedroom house with a garage bay. It is one of the most searched barndominium sizes because it is affordable to build and to heat, and in Pennsylvania it often grows vertically instead of outward: a loft over part of the great room, or a walkout level on a sloping lot.
What actually changes at this size
The dimensions are the easy part. These are the decisions that follow from them.
A 30-foot span
Thirty feet is an easy clear span for steel frames or trusses, so the interior has no columns. The roof is designed for the ground snow load your municipality's building code official sets; the Uniform Construction Code gives that official the job of determining the climatic and geographic design criteria.
A loft for extra room
A mezzanine over up to one-third of a room adds floor area without a larger footprint. It needs 7 feet of clear height above and below, a guard at least 36 inches high on its open side, and a stair, or a ship's ladder where the loft is 200 gross square feet or less.
Escape openings in every bedroom
Each bedroom needs an emergency escape and rescue opening with at least 5.7 square feet of net clear area and a sill no more than 44 inches above the floor. In a 30-foot-wide plan, bedrooms usually sit along the long walls so each gets its window.
A walkout doubles it on a slope
On a sloping lot, a walkout lower level under the full footprint adds another 1,200 square feet with doors at grade on the downhill side. Pennsylvania's own stair figures, risers up to 8 1/4 inches and treads of at least 9 inches, keep the stair between levels compact.
At 1,200 square feet it is past the small-accessory line anyway
The Uniform Construction Code excludes certain small buildings accessory to a one-family house: carports, detached private garages, greenhouses and sheds with a building area of less than 1,000 square feet, and even then a municipality may require a permit by ordinance. A 30x40 is 1,200 square feet, so even as a detached garage it is outside that exclusion, and as a dwelling it is a house under the code in every respect. It needs a building permit through your municipality, or through a certified third-party agency where the municipality has opted out of administering the code for residential work, and an on-lot sewage permit from the local agency where there is no public sewer.
How people actually split 1,200 sq ft
Three common ways to divide this footprint. Yours does not have to match one exactly — this is a starting point for the conversation, not a catalog.
Two bedrooms, one level
1,200 sq ft living
Two bedrooms and a bath at one end, an open kitchen and living room at the other, and a mudroom-laundry at the entry. The simplest and most economical layout in this footprint.
Three bedrooms with a loft
1,200 sq ft main floor / 400 sq ft loft
Two bedrooms on the main floor and a third in a loft over one end, with an escape window in the gable, a guard along the open edge, and a stair built to Pennsylvania's figures.
Living over a walkout garage
1,200 sq ft living / 1,200 sq ft walkout garage and shop
On a slope, the house sits at grade on the uphill side, with a garage and shop opening at grade below. The floor between them is built to the garage separation rules, and the house keeps its own exit to the outside.
Ways to build this size
A 30' x 40' footprint can go together several ways. These are the service lines most relevant to it.
Barndominium Kits
Barndominium kits for sale in Pennsylvania: steel and pole barn packages sized to your municipality's snow and wind values, delivered and put up.
Read morePole Barn Homes
Pole barn homes in Pennsylvania: barndominiums on big wood columns, designed, permitted and built as a full house under the Uniform Construction Code.
Read moreCustom Plans
Custom barndominium plans for Pennsylvania land: floor plans and house plans fitted to your slope, your sewage area and your municipality's code.
Read more30x40 Barndominium: common questions
6 questions worth settling before this plan is drawn. If yours is not on the list, put it in the survey.
How many bedrooms fit in a 30x40 barndominium?
Does a 30x40 need a building permit in Pennsylvania?
Who issues the permit if my municipality opted out of the UCC?
Can a 30x40 have a loft?
What snow load is a 30x40 roof built for?
Is a 30x40 a good first barndominium?
Want this drawn for your program and your parcel? That is where a build actually starts.
Sources
- 34 Pa. Code § 403.1 — Scope, exclusions and exemptions
- 34 Pa. Code § 403.103 — Municipalities electing not to enforce the Uniform Construction Code
- 34 Pa. Code § 403.21 — Uniform Construction Code (2021 IRC with Pennsylvania amendments)
- ICC — 2021 International Residential Code, Chapter 3 Building Planning
- Pennsylvania DEP — On-lot Disposal System (Act 537 Sewage Facilities Program)
Start your plans
Tell us what you want to build and we will draw a 30' x 40' building for your program, then confirm what it looks like on your parcel, which code official or third-party agency reviews it for your municipality, and a realistic budget range. That conversation costs nothing.