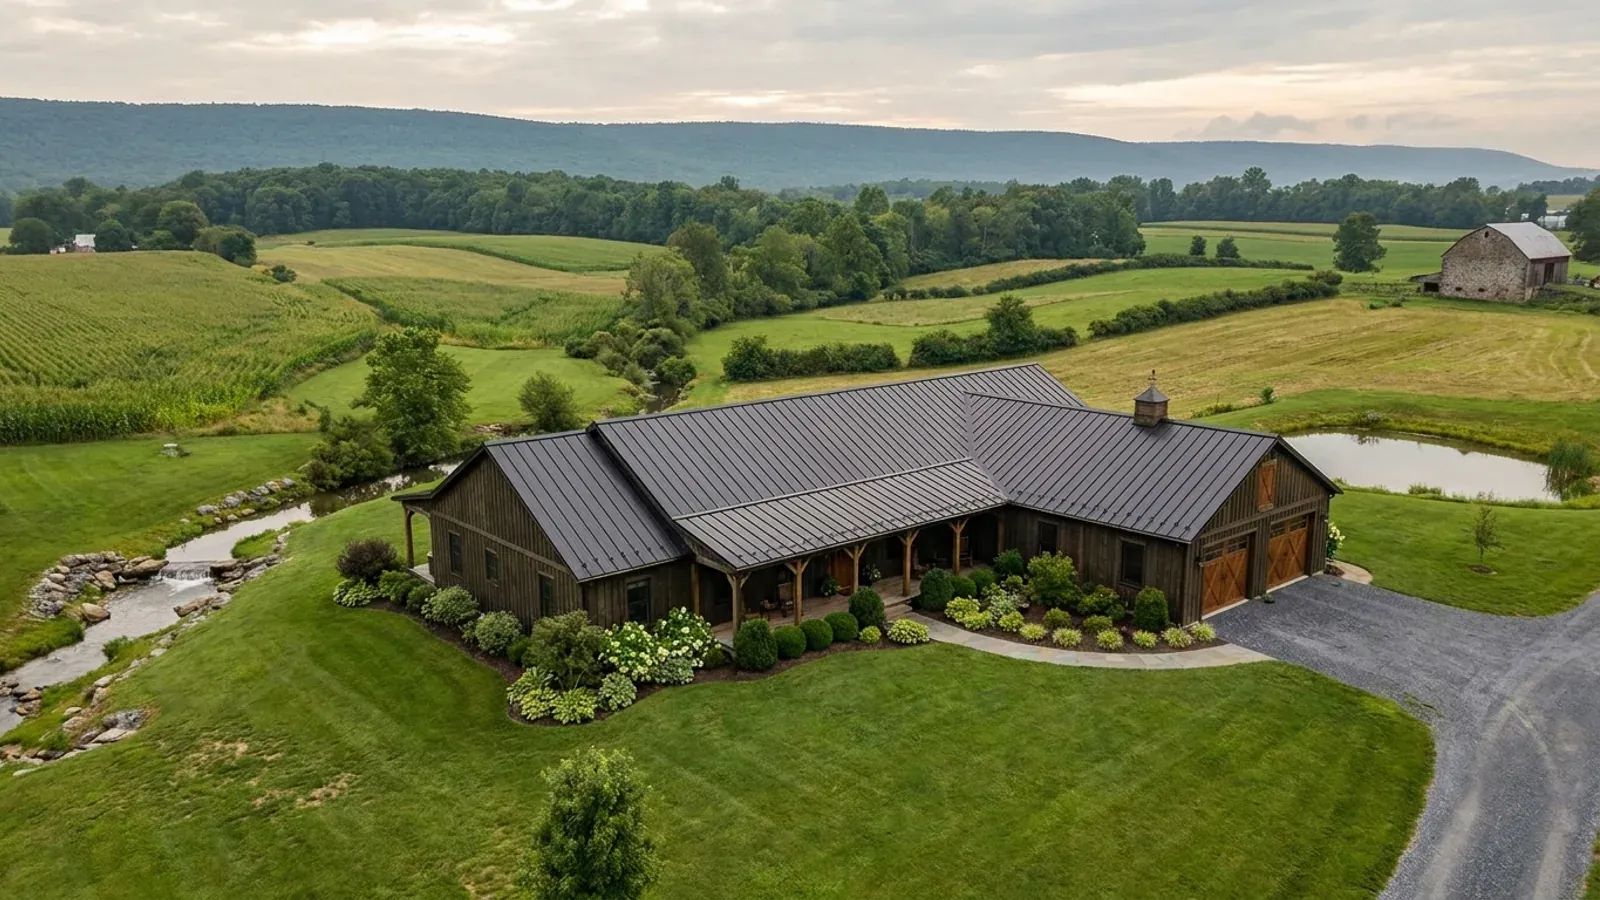
Small Barndominium Floor Plans in Pennsylvania
A small barndominium is a full house in a compact shell, and the code treats it exactly as it treats a large one. What shrinks is the footprint, the earthwork and the number of trees that come down; what does not shrink is the foundation below the frost line, an escape opening in every bedroom, and the minimum sizes for habitable rooms. In a state where most rural land is wooded, a small footprint is often what makes a parcel buildable without clearing half of it.
What actually changes with this feature
The look is the easy part. These are the decisions that follow from it.
The smallest rooms the code allows
Under the 2021 International Residential Code, which Pennsylvania's Uniform Construction Code adopts with amendments, habitable rooms need at least 70 square feet and at least 7 feet in any horizontal dimension; kitchens are excepted. Habitable space needs a 7-foot ceiling, and bathrooms and laundry rooms 6 feet 8 inches.
Frost protection is not scaled down
The frost-protection exceptions in the code apply to small free-standing accessory structures, not to a house. A small barndominium still needs footings below the frost line your municipality's code official sets, or another method the code allows, such as a frost-protected shallow foundation or bearing on solid rock.
The code's appendices are not adopted
The Uniform Construction Code does not adopt the appendices of the codes it references, apart from a short list set out in 34 Pa. Code § 403.21. A small barndominium in Pennsylvania is designed to the main body of the residential code; an optional appendix provision applies only if it is on that list.
Egress in every bedroom
Even a one-bedroom plan needs an emergency escape and rescue opening in the bedroom: at least 5.7 square feet of net clear area, 24 inches high and 20 inches wide, with the bottom no more than 44 inches above the floor. In a compact plan the bedroom window position is fixed early.
Most rural building lots here start as woodland
DCNR reports that forests cover more than 60 percent of Pennsylvania, about 16.6 million acres, and that 70 percent of that forest, some 12 million acres, is privately held by roughly 750,000 landowners. A lot of Pennsylvania barndominium parcels are cut from that woodland. A compact plan needs a smaller clearing for the house, the driveway, the well and the on-lot sewage area, keeps more of the tree cover that gives the site its privacy, and keeps the total earth disturbance down: under 25 Pa. Code Chapter 102, erosion and sediment controls apply to any earth disturbance, and a written erosion and sediment control plan is required once it reaches 5,000 square feet.
Common ways to build this
Three common ways to lay this out. Yours does not have to match one exactly — this is a starting point for the conversation, not a catalog.
One-bedroom cabin-style barndominium
800 sq ft living / 200 sq ft covered porch
One bedroom, one bath, an open kitchen and living room, and a mudroom-laundry at the entry. The covered porch shelters the entry door from snow and gives the small interior an outdoor room for half the year.
Two bedrooms with a lean-to carport
1,000 sq ft living / 400 sq ft open lean-to
Two bedrooms and a bath at one end, living at the other, with an open-sided lean-to along the long wall for a vehicle and firewood. Keeping the lean-to open avoids building a garage separation wall into the plan.
Compact plan over a walkout
900 sq ft main floor / 600 sq ft walkout lower level
On a sloping wooded lot, the small footprint grows downhill instead of outward: a walkout lower level adds a bedroom and a storage room without a larger clearing.
Ways to build this
This layout can go together several ways. These are the service lines most relevant to it.
Barndominium Kits
Barndominium kits for sale in Pennsylvania: steel and pole barn packages sized to your municipality's snow and wind values, delivered and put up.
Read moreCustom Plans
Custom barndominium plans for Pennsylvania land: floor plans and house plans fitted to your slope, your sewage area and your municipality's code.
Read moreSite Preparation
Barndominium site preparation in Pennsylvania: clearing wooded and sloping lots, the drive, the pad, drainage and erosion controls before the foundation.
Read moreSmall Barndominium: common questions
6 questions worth settling before this plan is drawn. If yours is not on the list, put it in the survey.
How small can a barndominium be in Pennsylvania?
Does a small barndominium still need a permit?
Can a small barndominium sit on a slab?
Do the model code's optional appendices apply?
Does a small footprint avoid an erosion control plan?
Is a small barndominium a good fit for a wooded lot?
Want this drawn for your program and your parcel? That is where a build actually starts.
Sources
- Pennsylvania DCNR — Forests and Trees
- 34 Pa. Code § 403.21 — Uniform Construction Code (2021 IRC with Pennsylvania amendments)
- 34 Pa. Code § 403.1 — Scope, exclusions and exemptions
- ICC — 2021 International Residential Code, Chapter 3 Building Planning
- ICC — 2021 International Residential Code, Chapter 4 Foundations
- 25 Pa. Code § 102.4 — Erosion and sediment control requirements
Start your plans
Tell us what you want to build and we will draw this for your program, then confirm what it looks like on your parcel, which code official or third-party agency reviews it for your municipality, and a realistic budget range. That conversation costs nothing.