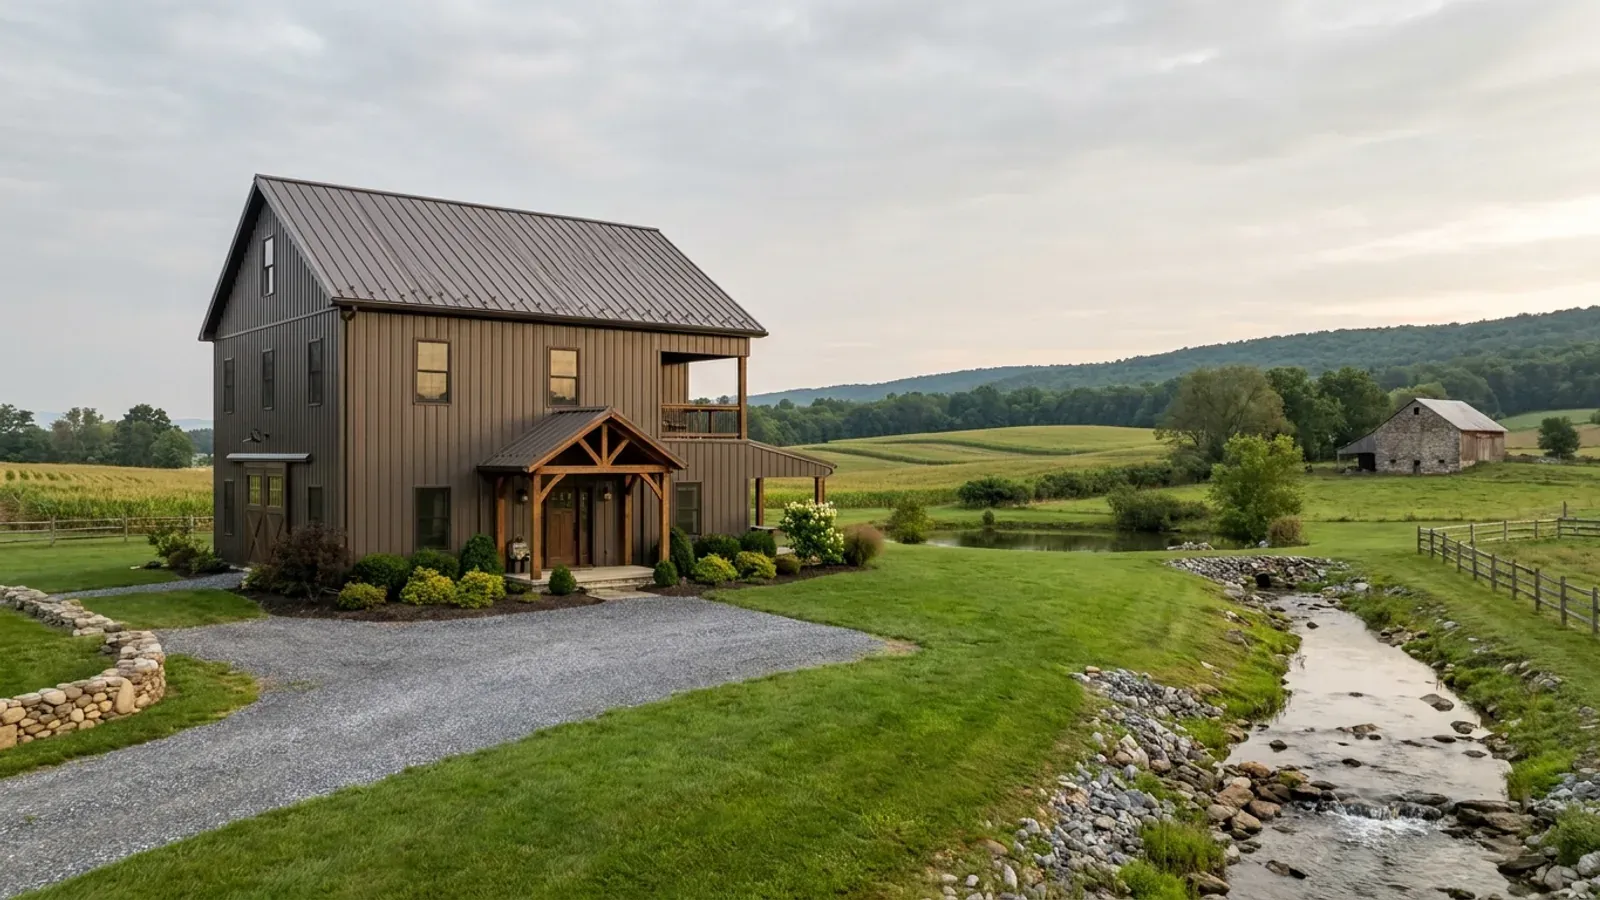
2 Story Barndominium Floor Plans in Pennsylvania
A second story is the most efficient way to add floor area to a barndominium: the same foundation and roof cover twice the living space. On a Pennsylvania hillside there is a third option the flat-country plans never show, which is to build the way the state's farmers built barns for a century: banked into the slope, with a full-height lower level opening at grade on the downhill side and the main floor reached at grade from the uphill side. Either way, the stairs, the upstairs bedrooms and the guards at every open edge are where the code does most of its work.
What actually changes with this feature
The look is the easy part. These are the decisions that follow from it.
Pennsylvania writes its own stair figures
The Uniform Construction Code adopts the 2021 International Residential Code but replaces its stair geometry for houses. Under 34 Pa. Code § 403.21, risers may be up to 8 1/4 inches with no more than 3/8 inch of variation in a flight, treads at least 9 inches, and stairways at least 3 feet in clear width with 6 feet 8 inches of headroom for the whole run. That is a steeper, shorter stair than the model code's, which frees floor area in a compact plan.
Escape openings upstairs
Every sleeping room needs an emergency escape and rescue opening: at least 5.7 square feet of net clear area, at least 24 inches high and 20 inches wide, with the bottom no more than 44 inches above the floor. On an upper floor the window is the escape route, so bedroom window sizes and sill heights are fixed early in the plan, not chosen late from a catalog.
Guards at open edges
A balcony, landing, open stair or walkway over a great room more than 30 inches above the floor below needs a guard at least 36 inches high, with no opening that passes a 4-inch sphere. In a two-story barndominium with an open living area, that usually means the upstairs hallway rail.
A roof that carries snow
A two-story plan puts a smaller roof over the same floor area, which is one less square foot of snow-bearing roof per square foot of house. The ground snow load the roof must carry is not a Pennsylvania-wide number: the building code official for your municipality sets it, along with frost depth and the other design criteria, and the structure is designed to that local figure.
The bank barn solved the two-level building on a hillside
The Pennsylvania Historical and Museum Commission's field guide describes the Pennsylvania Barn as banked, almost always with the eaves side set into the bank, and organized on two levels: threshing floors, mows and a granary on the upper level, reached from the bank, and stables on the lower level, opening at grade on the downhill side under a projecting forebay of seven to eight feet. The type flourished from about 1820 to about 1900 and is most common in the southeast and central parts of the state. A two-story barndominium on a slope can borrow the same logic: living space on the upper level entered from the driveway side, and a walkout lower level for bedrooms, a family room, a shop or a garage, with the overhang of a deep porch or roof extension sheltering the lower doors.
Common ways to build this
Three common ways to lay this out. Yours does not have to match one exactly — this is a starting point for the conversation, not a catalog.
Bank-style two-level on a slope
1,600 sq ft upper level at the driveway / 1,400 sq ft walkout lower level
The kitchen, living room and main suite sit on the upper level, entered at grade from the uphill side. The lower level opens to the yard under a deep overhang, with two bedrooms, a bath, a family room and a mudroom at the walkout door.
Full two-story over a slab
1,500 sq ft ground floor / 1,500 sq ft second floor
Open kitchen and living on the ground floor, with a guest room and full bath; three bedrooms upstairs, each with an escape window sized to the code. The stair sits along the long wall so the open area below keeps its full height at one end.
Story-and-a-half under the roof
2,000 sq ft main floor / 800 sq ft upper floor under the roof
The upper floor fits within the roof shape, with knee walls on the sides. The code treats a habitable attic as a story above grade plane unless it meets listed exceptions, and Pennsylvania's adoption modifies that section (R326.3), so how the upper floor will be counted is a question for the code official before the plan is fixed.
Ways to build this
This layout can go together several ways. These are the service lines most relevant to it.
Custom Plans
Custom barndominium plans for Pennsylvania land: floor plans and house plans fitted to your slope, your sewage area and your municipality's code.
Read moreSteel Construction
Steel-frame barndominiums in Pennsylvania: red-iron frames on a concrete foundation, sized to your municipality's snow and wind values.
Read moreTurnkey Builds
Turnkey barndominiums in Pennsylvania: land checks, plans, permits, site work, shell and finishes under one contract, from raw land to move-in.
Read more2-Story Barndominium: common questions
6 questions worth settling before this plan is drawn. If yours is not on the list, put it in the survey.
Are Pennsylvania's stair rules different from the IRC?
What is a bank-style barndominium?
Do upstairs bedrooms need escape windows?
Is a second story cheaper per square foot than a single story?
What snow load does the roof have to carry?
Can a two-story barndominium have an open great room?
Want this drawn for your program and your parcel? That is where a build actually starts.
Sources
- Pennsylvania Historical and Museum Commission — Pennsylvania Barn (Agricultural History Project field guide)
- 34 Pa. Code § 403.21 — Uniform Construction Code (2021 IRC with Pennsylvania amendments)
- 34 Pa. Code § 403.103 — climatic and geographic design criteria set by the building code official
- ICC — 2021 International Residential Code, Chapter 3 Building Planning
- Pennsylvania Bulletin, Doc. No. 25-1513 — Uniform Construction Code update to the 2021 ICC codes
Start your plans
Tell us what you want to build and we will draw this for your program, then confirm what it looks like on your parcel, which code official or third-party agency reviews it for your municipality, and a realistic budget range. That conversation costs nothing.