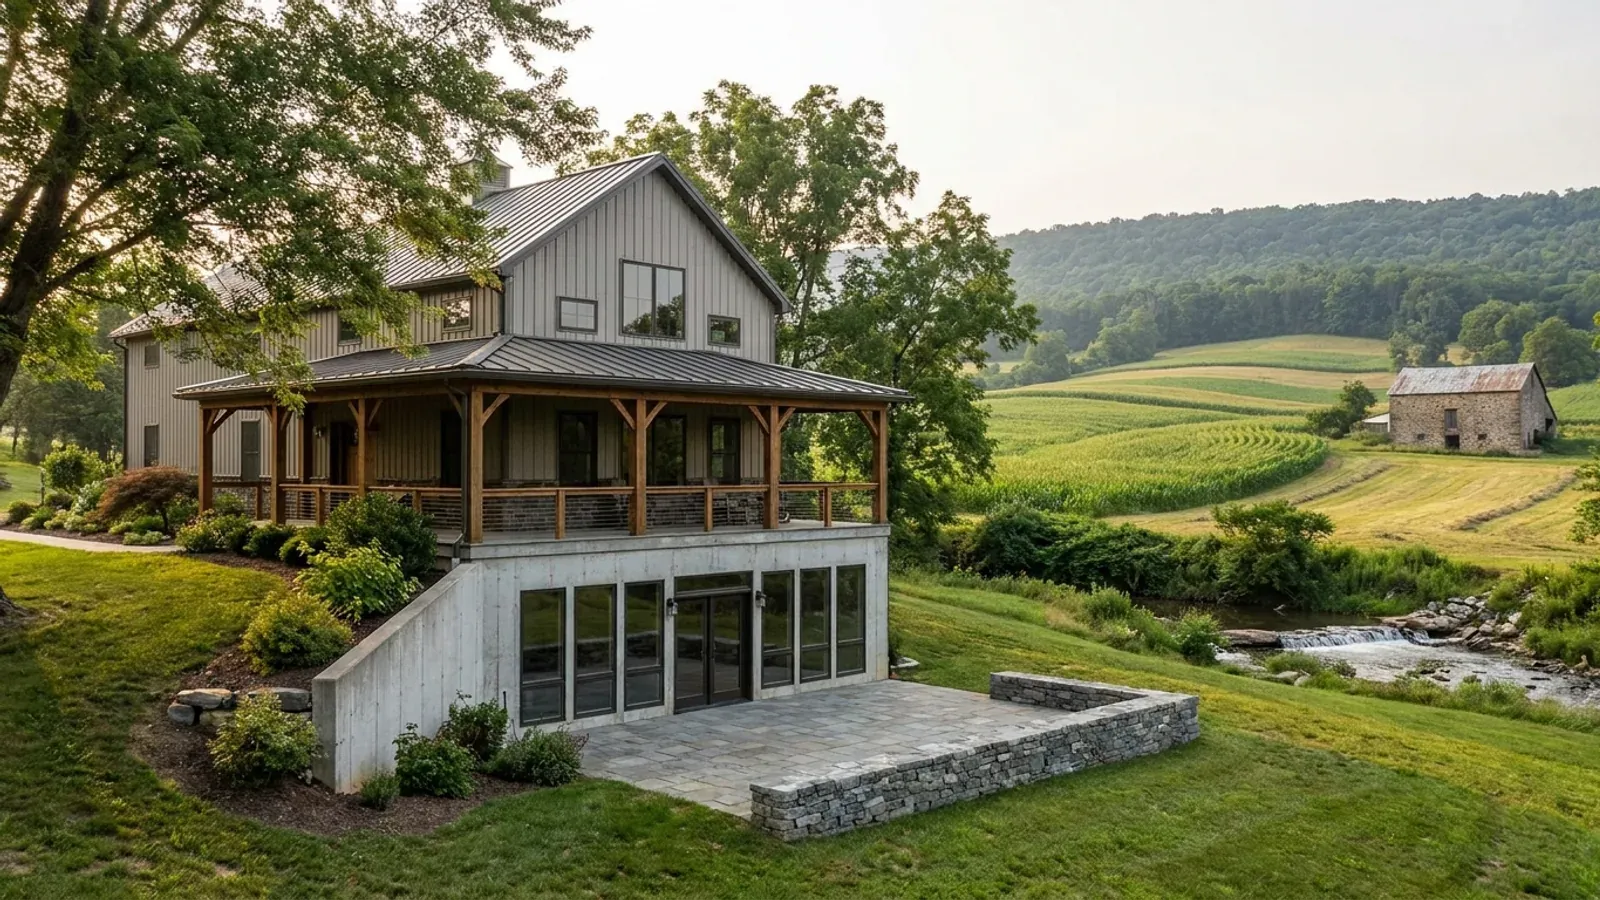
Barndominium Floor Plans with Basement in Pennsylvania
In Pennsylvania a basement under a barndominium is a normal request, not an exotic one. New homes in this part of the country are built on basements far more often than the national average, much of the state is hillside and woodland where a walkout falls naturally out of the grade, and a lower level gives a steel or post-frame building the same extra floor a bank barn got from its hillside. What changes the plan is what the basement is for: storage and mechanicals, finished living space, or bedrooms. Each step up brings more of the residential code with it.
What actually changes with this feature
The look is the easy part. These are the decisions that follow from it.
Egress from every basement
The 2021 International Residential Code, which Pennsylvania adopted with amendments effective January 1, 2026, requires an emergency escape and rescue opening in basements and in every basement sleeping room. The opening needs at least 5.7 square feet of net clear area (5 square feet at grade floor), at least 24 inches high and 20 inches wide, with the bottom no more than 44 inches above the floor. A basement used only for mechanical equipment and no larger than 200 square feet is exempt.
Ceiling height and Pennsylvania's stair rule
Habitable basement space needs a 7-foot ceiling; beams, ducts and other obstructions may drop to 6 feet 4 inches. Pennsylvania rewrote the beam exception: beams and girders at least 36 inches apart need 6 feet 6 inches of clear height beneath them. The stair down follows Pennsylvania's own riser and tread figures, not the model code's: risers up to 8 1/4 inches, treads at least 9 inches, at least 3 feet clear width and 6 feet 8 inches of headroom.
Drainage, dampproofing and radon
Foundations that enclose habitable or usable space below grade need a foundation drain, and walls that retain earth must be dampproofed, or waterproofed where a high water table is known. Radon matters more here than almost anywhere: DEP reports that about 40 percent of homes tested in Pennsylvania are above the EPA's 4 pCi/L action guideline, and that radon is often highest in the basement.
Walkout on a slope, caution on limestone
On a hillside lot a walkout puts one basement wall at grade, which solves egress and daylight for that side at once. On carbonate bedrock the question is different: DCNR notes that karst, with its sinkholes, is common where limestone and dolostone underlie the ground, and recommends learning the geology of a property before building. A soils and bedrock check belongs before the basement is drawn.
Basements are close to the regional default here
The U.S. Census Bureau places Pennsylvania in its Middle Atlantic division. NAHB's analysis of the Census Survey of Construction found that 48.8 percent of new single-family homes started in that division in 2024 had a full or partial basement, against 17 percent nationally, and notes that basements are more common in colder northern divisions, where foundations already extend below the frost line. Pennsylvania sets no statewide frost depth: under the Uniform Construction Code, the building code official for your municipality determines the climatic and geographic design criteria in the residential code's design table, frost line depth included. Your footings have to reach that line (or use one of the code's other frost-protection methods) whether or not you dig a basement, which is part of why a basement is often a smaller step here than it looks.
Common ways to build this
Three common ways to lay this out. Yours does not have to match one exactly — this is a starting point for the conversation, not a catalog.
Walkout basement on a wooded slope
1,800 sq ft main floor / 1,200 sq ft walkout lower level
The downhill wall opens to the yard with a patio door and full windows, so lower-level bedrooms get grade-level egress. The uphill wall is fully below grade, drained and dampproofed; a mudroom at the walkout door takes boots and firewood without tracking through the main floor.
Full basement under a single-level barndominium
2,000 sq ft main floor / 2,000 sq ft basement, part finished
A flat lot with no walkout. The finished end holds a family room and one bedroom, each with an egress window in an area well; the unfinished end holds the mechanicals, water treatment and storage. Radon testing after completion is planned from the start.
Partial basement for mechanicals only
2,200 sq ft on slab / 200 sq ft mechanical basement
Only a small basement under one end, holding the furnace, water heater and well equipment. At 200 square feet or less and used only for mechanical equipment, it falls within the model code's exception to the escape-opening rule; grow it or finish it and an opening is required.
Ways to build this
This layout can go together several ways. These are the service lines most relevant to it.
Site Preparation
Barndominium site preparation in Pennsylvania: clearing wooded and sloping lots, the drive, the pad, drainage and erosion controls before the foundation.
Read moreCustom Plans
Custom barndominium plans for Pennsylvania land: floor plans and house plans fitted to your slope, your sewage area and your municipality's code.
Read moreTurnkey Builds
Turnkey barndominiums in Pennsylvania: land checks, plans, permits, site work, shell and finishes under one contract, from raw land to move-in.
Read moreBarndominium with a Basement: common questions
6 questions worth settling before this plan is drawn. If yours is not on the list, put it in the survey.
Can a barndominium have a basement in Pennsylvania?
How deep do the footings have to go?
Do basement bedrooms need egress windows?
Should a new basement be tested for radon?
Is a walkout basement easier than a full basement?
What about building a basement over limestone?
Want this drawn for your program and your parcel? That is where a build actually starts.
Sources
- NAHB Eye on Housing — Which Foundation Type Is Most Common in Your Region? (Aug 2025)
- U.S. Census Bureau — Census Regions and Divisions of the United States
- 34 Pa. Code § 403.21 — Uniform Construction Code (2021 IRC with Pennsylvania amendments)
- 34 Pa. Code § 403.103 — climatic and geographic design criteria set by the building code official
- ICC — 2021 International Residential Code, Chapter 3 Building Planning
- ICC — 2021 International Residential Code, Chapter 4 Foundations
- Pennsylvania DEP — Radon in the Home
- Pennsylvania DCNR — Sinkholes
Start your plans
Tell us what you want to build and we will draw this for your program, then confirm what it looks like on your parcel, which code official or third-party agency reviews it for your municipality, and a realistic budget range. That conversation costs nothing.