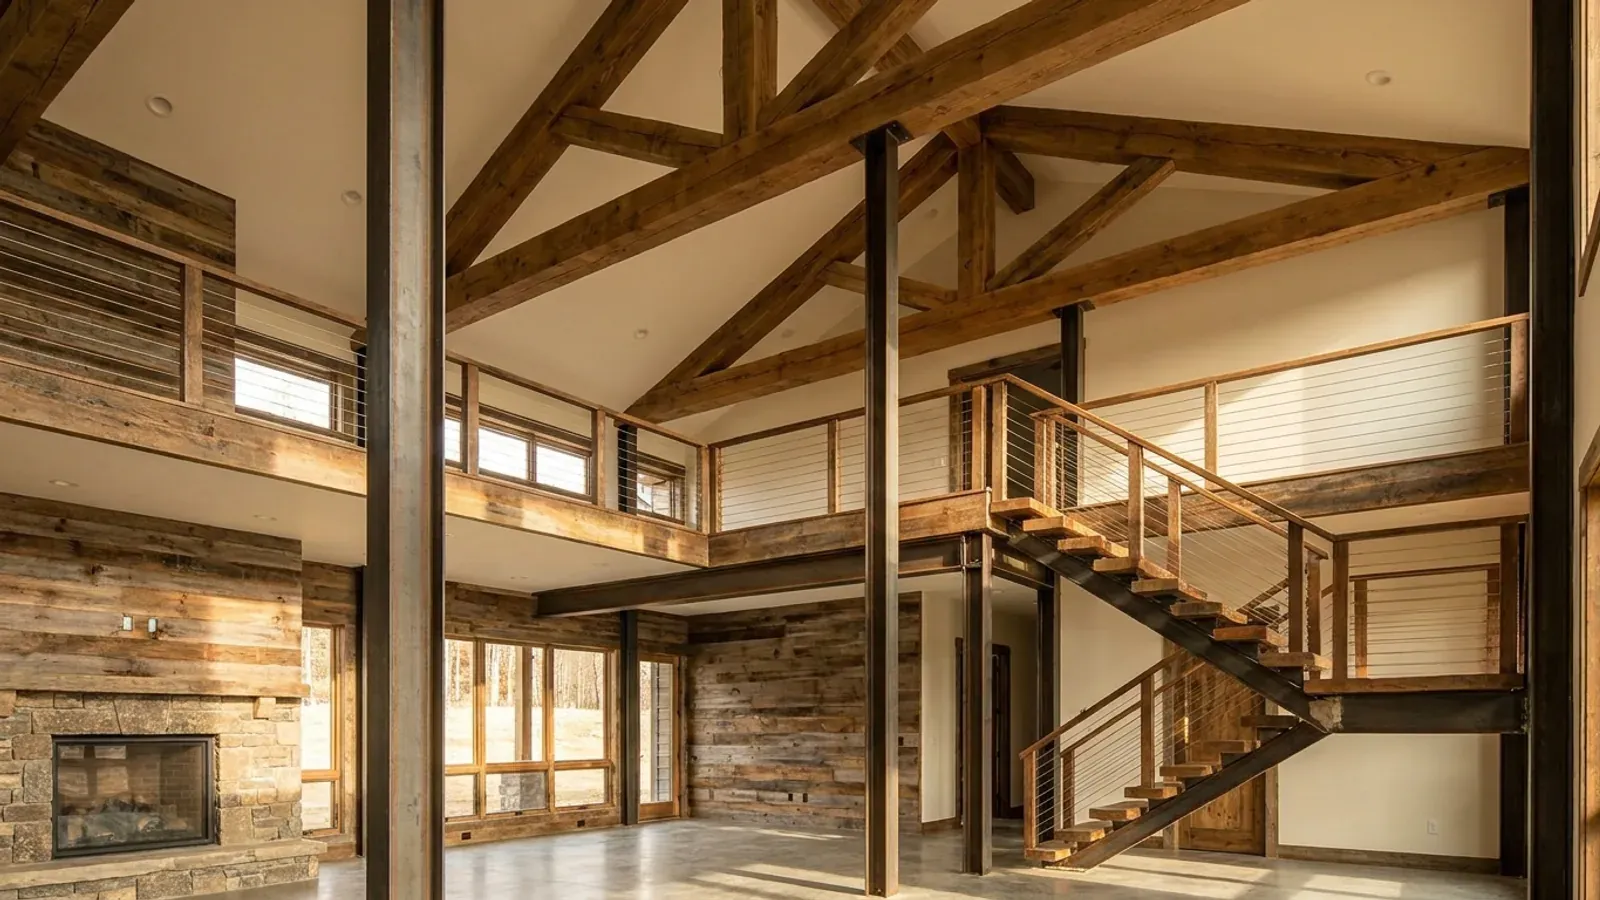
Barndominium Floor Plans with Loft in Pennsylvania
A loft is what makes a barndominium feel like one: a tall open room with part of it floored over, looking down into the space below. The code calls most lofts mezzanines, and it has specific rules for how big they can be and how much headroom they need. Pennsylvania adopted the 2021 International Residential Code with a change that matters here, and a loft used for sleeping brings the bedroom rules with it.
What actually changes with this feature
The look is the easy part. These are the decisions that follow from it.
Headroom above and below
A mezzanine needs at least 7 feet of clear height both above and below its floor. In a barndominium that sets the eave height: the room under the loft and the loft itself each need their 7 feet, plus the depth of the loft floor between them.
No more than one-third of the room
The combined area of mezzanines may not exceed one-third of the floor area of the room they are in, and any enclosed portion of that room is left out of the calculation. A 30-by-40 great room could carry up to 400 square feet of loft.
Guards at the loft edge
A loft floor more than 30 inches above the floor below needs a guard at least 36 inches high along its open side, with openings too small to pass a 4-inch sphere. Horizontal cable or rail infill that children can climb is a design choice to weigh, not only a code question.
Stair, or a ship's ladder for a small loft
A mezzanine's means of egress follows the code's egress section. A loft or mezzanine of 200 gross square feet or less may use a ship's ladder or alternating tread device, provided it is not the only access to a kitchen or bathroom; anything larger needs a stair. Pennsylvania sets residential stairs at risers up to 8 1/4 inches and treads of at least 9 inches, with at least 3 feet of clear width and 6 feet 8 inches of headroom.
The model code wants mezzanines open; Pennsylvania's adoption drops that rule
The 2021 IRC's mezzanine section sets three things: at least 7 feet of clear height above and below the mezzanine floor, a total mezzanine area of no more than one-third of the room it sits in, and, in section R325.5, that the mezzanine stay open and unobstructed to that room except for walls up to 36 inches high, columns and posts. When Pennsylvania adopted the 2021 IRC as part of the Uniform Construction Code, effective January 1, 2026, it excluded section R325.5. The height and area limits still apply, but the openness rule is not part of the code here, which gives more freedom to partly enclose a loft office or reading room. The UCC also does not adopt the IRC's appendices, apart from a short list the regulation names, so a loft is built to the main body of the residential code.
Common ways to build this
Three common ways to lay this out. Yours does not have to match one exactly — this is a starting point for the conversation, not a catalog.
Loft office over the kitchen
1,600 sq ft main floor / 350 sq ft loft
The loft sits over the kitchen and pantry at one end of an open great room, reached by a stair along the end wall. Half of it is partly enclosed as an office, which Pennsylvania's adoption allows by excluding the model code's openness section.
Loft bedroom for children or guests
1,400 sq ft main floor / 400 sq ft sleeping loft
A loft used as a bedroom is a sleeping room, so it needs an emergency escape and rescue opening, typically a window in the gable end sized to the code, plus the guard along its open edge.
Double-height great room with a bridge
2,000 sq ft main floor / 450 sq ft of loft in two parts
Two lofts at opposite ends, one a library and one a guest area, joined by a guarded bridge across the great room. The total loft area stays within one-third of the room below.
Ways to build this
This layout can go together several ways. These are the service lines most relevant to it.
Custom Plans
Custom barndominium plans for Pennsylvania land: floor plans and house plans fitted to your slope, your sewage area and your municipality's code.
Read morePole Barn Homes
Pole barn homes in Pennsylvania: barndominiums on big wood columns, designed, permitted and built as a full house under the Uniform Construction Code.
Read moreSteel Construction
Steel-frame barndominiums in Pennsylvania: red-iron frames on a concrete foundation, sized to your municipality's snow and wind values.
Read moreBarndominium with a Loft: common questions
6 questions worth settling before this plan is drawn. If yours is not on the list, put it in the survey.
How big can a loft be?
Does a loft have to be open to the room below?
Can a loft be a bedroom?
Can a loft be reached by a ladder?
Do the model code's appendices apply to lofts?
How tall do the walls need to be for a loft?
Want this drawn for your program and your parcel? That is where a build actually starts.
Start your plans
Tell us what you want to build and we will draw this for your program, then confirm what it looks like on your parcel, which code official or third-party agency reviews it for your municipality, and a realistic budget range. That conversation costs nothing.