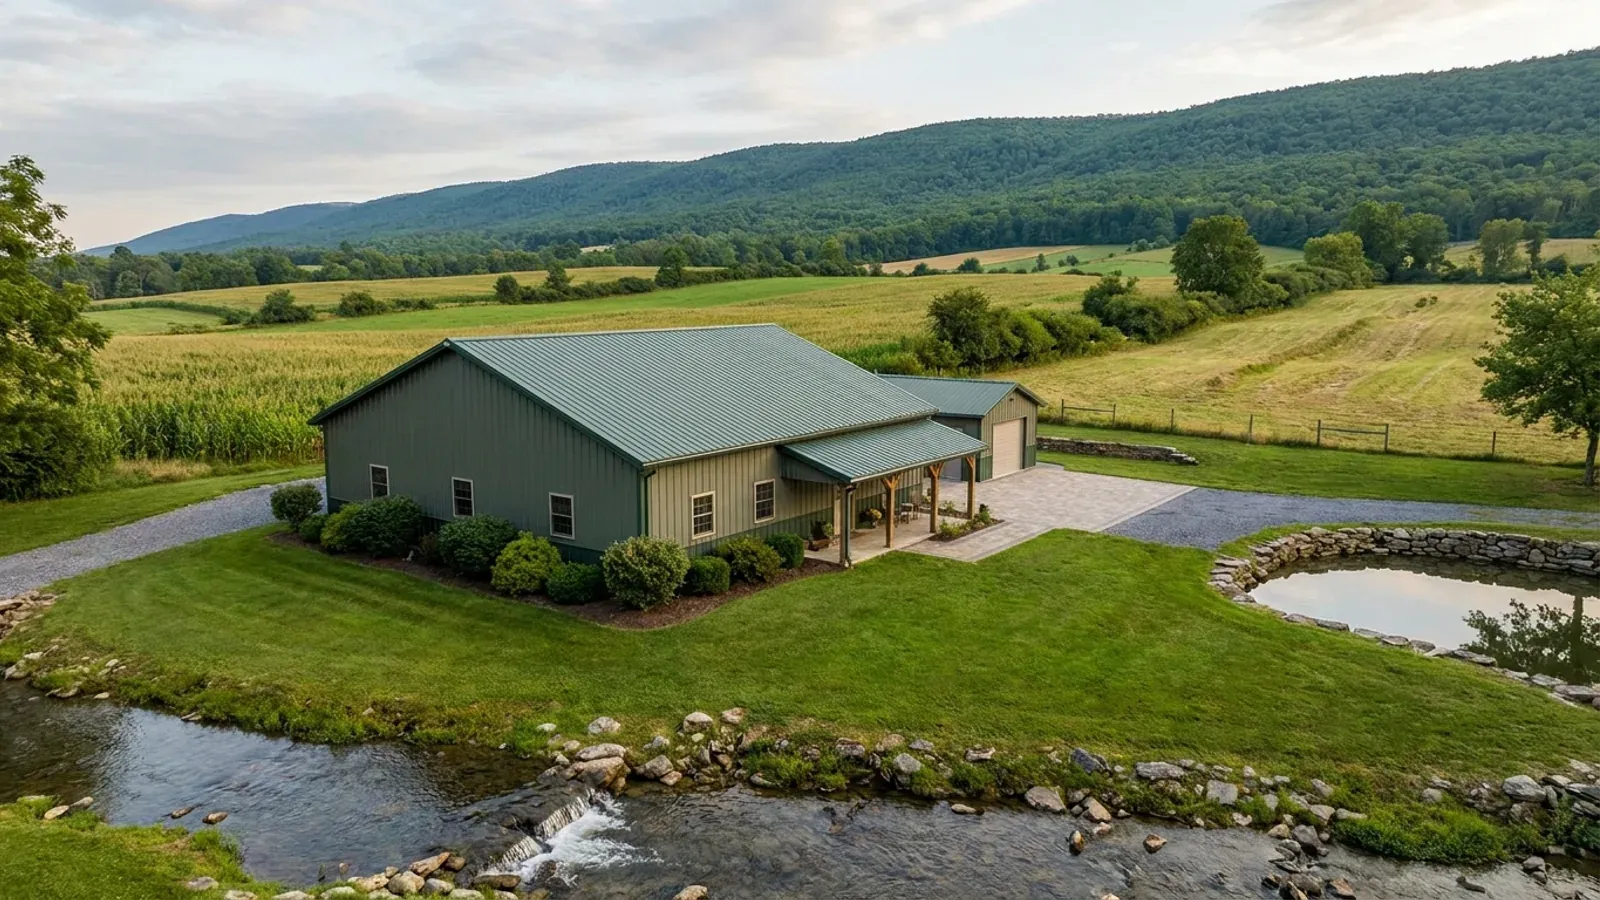
3 Bedroom Barndominium Floor Plans in Pennsylvania
Three bedrooms is the plan most families ask for first, and it fits comfortably in a single-level barndominium. The layout questions are the familiar ones: where the main suite sits relative to the other two bedrooms, where the laundry goes, and how people come in from the weather. In Pennsylvania the last one deserves more floor area than most plans give it, because for a good part of the year everyone arrives with snow, mud or both on their boots.
What actually changes with this feature
The look is the easy part. These are the decisions that follow from it.
An escape opening in each bedroom
The 2021 International Residential Code, adopted in Pennsylvania with amendments, requires an emergency escape and rescue opening in every sleeping room: at least 5.7 square feet of net clear area (5 square feet at grade floor), at least 24 inches high and 20 inches wide, with the bottom no more than 44 inches above the floor.
A mudroom that earns its space
In snow country the entry most used is the one from the garage or the driveway, not the front door. A mudroom with a bench, boot drying, coat hooks and the laundry beside it keeps snow and mud out of the living area; the code's only floor-area minimums apply to habitable rooms, so the mudroom can be sized for the family, not for a rule.
Bedroom sizes
Every habitable room needs at least 70 square feet and at least 7 feet in each horizontal direction, with a 7-foot ceiling. Bathrooms and laundry rooms need 6 feet 8 inches. Those are floors, not targets; most secondary bedrooms are drawn well above them.
Test for radon when it is done
Pennsylvania DEP reports that about 40 percent of homes tested in the state are above the EPA's 4 pCi/L action guideline, and notes that radon can be high above ground even in homes without basements. A slab-on-grade barndominium is tested too, and planning a pipe route during framing makes mitigation simple if it is needed.
The building permit and the sewage permit come from different places
A rural three-bedroom barndominium usually needs an on-lot sewage system, and in Pennsylvania that permit is not part of the building permit. The Uniform Construction Code excludes the construction of individual sewage disposal systems, which fall under 25 Pa. Code Chapter 73 instead. DEP explains that the on-lot program is largely administered at the local level by municipalities, or groups of municipalities working together including county health departments, known as local agencies, whose Sewage Enforcement Officer handles the permit. Both approvals come before the build starts, and the location of the sewage area constrains where the house can sit on the lot.
Common ways to build this
Three common ways to lay this out. Yours does not have to match one exactly — this is a starting point for the conversation, not a catalog.
Split-bedroom single level
1,800 sq ft living / 600 sq ft attached garage
Main suite at one end, two bedrooms and a bath at the other, open kitchen and living between. The garage door opens into a mudroom and laundry, not into the kitchen.
Three bedrooms with a walkout lower level
1,400 sq ft main floor / 900 sq ft walkout lower level
Main suite and living upstairs; two bedrooms, a bath and a family room on the walkout level, each bedroom with an escape opening at grade on the downhill side.
Compact three bedrooms with a porch entry
1,500 sq ft living / 300 sq ft covered porch
A tighter plan with the three bedrooms along one wall. The main entry is off a covered porch into a mudroom, so snow is shed outside before anyone reaches the living room.
Ways to build this
This layout can go together several ways. These are the service lines most relevant to it.
Turnkey Builds
Turnkey barndominiums in Pennsylvania: land checks, plans, permits, site work, shell and finishes under one contract, from raw land to move-in.
Read moreCustom Plans
Custom barndominium plans for Pennsylvania land: floor plans and house plans fitted to your slope, your sewage area and your municipality's code.
Read morePermits & Approvals
Barndominium permits in Pennsylvania: the building permit under the Uniform Construction Code, sewage and site approvals, filed in the right order.
Read more3-Bedroom Barndominium: common questions
6 questions worth settling before this plan is drawn. If yours is not on the list, put it in the survey.
What size is a typical 3-bedroom barndominium?
Does every bedroom need an egress window?
Who permits the septic system?
Where should the mudroom go?
Does a house without a basement need a radon test?
Can a 3-bedroom plan grow later?
Want this drawn for your program and your parcel? That is where a build actually starts.
Sources
- 34 Pa. Code § 403.1 — Scope, exclusions and exemptions
- Pennsylvania DEP — On-lot Disposal System (Act 537 Sewage Facilities Program)
- ICC — 2021 International Residential Code, Chapter 3 Building Planning
- 34 Pa. Code § 403.21 — Uniform Construction Code (2021 IRC with Pennsylvania amendments)
- Pennsylvania DEP — Radon in the Home
Start your plans
Tell us what you want to build and we will draw this for your program, then confirm what it looks like on your parcel, which code official or third-party agency reviews it for your municipality, and a realistic budget range. That conversation costs nothing.