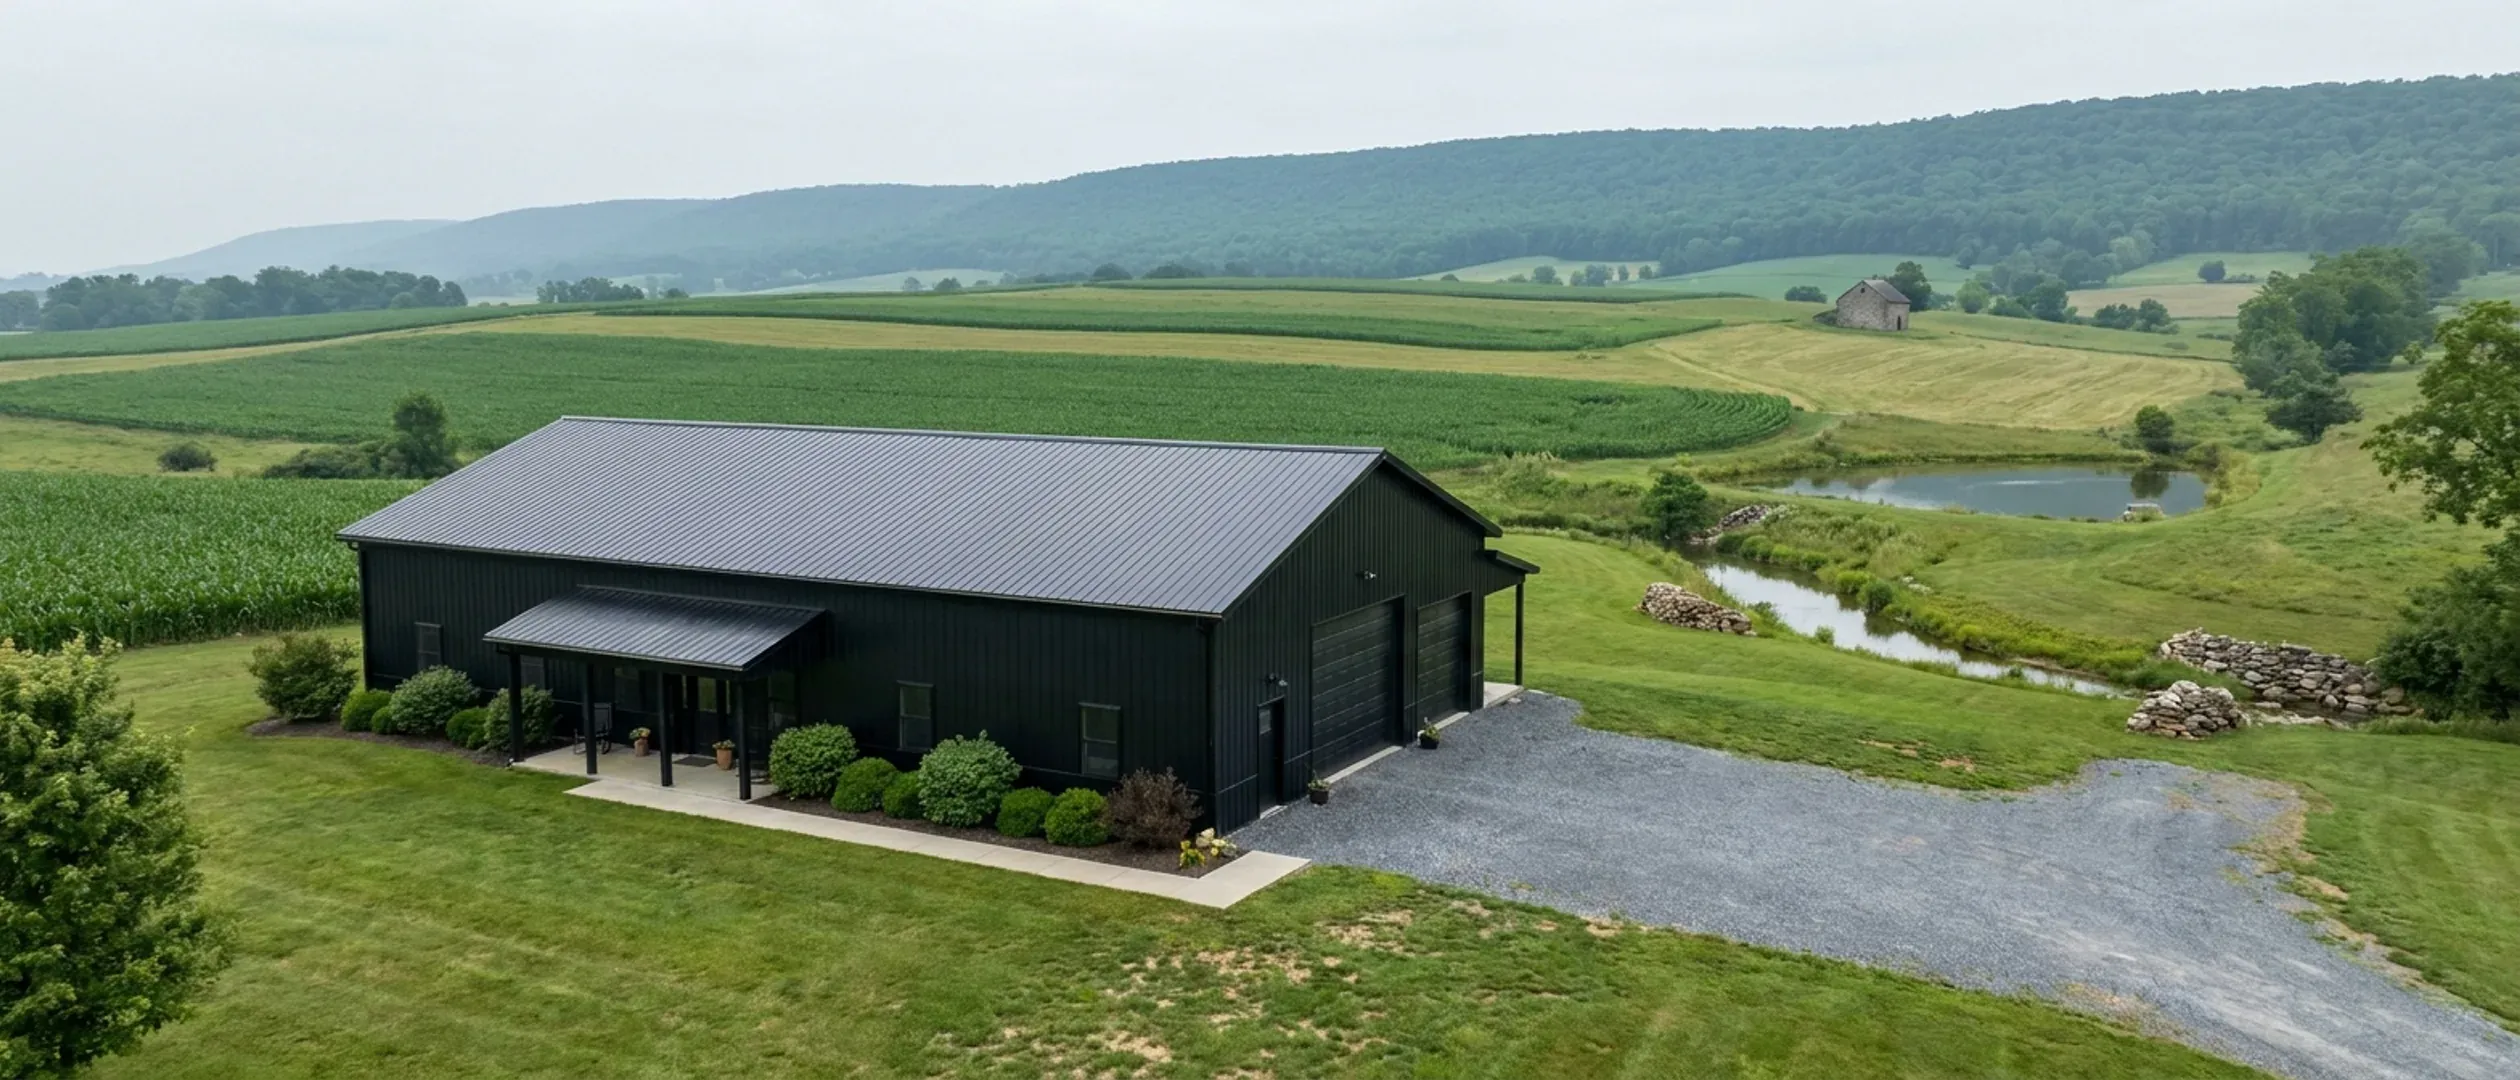
Barndominium vs. House Cost in Pennsylvania: What the Frame Actually Changes
The claim that a barndominium costs half what a house costs is repeated everywhere and sourced nowhere. The honest comparison starts from where the money in a new house actually goes. NAHB's survey of what builders spend splits a house into stages, and only some of those stages depend on the frame. The Census Bureau reports what contractor-built houses in the Northeast, which includes Pennsylvania, cost per square foot and how they are founded and framed. Put together, they show where a steel or pole barn shell can save money, where it cannot, and which Pennsylvania conditions (the design loads your municipality sets, a basement or frost-depth footings, the appraisal) decide the result. None of it is our pricing.
Figures below are industry data from cited third-party sources, not a quote from Pennsylvania Barndominium Builders. Every project is priced individually.
Bottom Line Up Front
- In NAHB's 2024 survey, framing (16.6%) and exterior finishes (13.4%) are about 30% of the construction cost of a new house. That is the part of the budget a barndominium shell competes on.
- The other 70% (foundation, plumbing, electrical and HVAC, interior finishes, site work) costs the same whatever holds the roof up, so a barndominium finished like a house costs close to what the house costs.
- In Pennsylvania the frame is designed to the snow load and frost depth your municipality's code official sets, and a barndominium is permitted and inspected as a dwelling under the Uniform Construction Code, exactly like a house.
Published cost figures
Third-party and government figures, each with its source. None of them is a quote, and none of them is ours.
| Measure | Range | Source |
|---|---|---|
| Contractor-built houses on the owner's land, Northeast region, started in 2025: median to average contract price (land excluded) | $179–$246 per sq ft | U.S. Census Bureau, Characteristics of New Housing 2025, Median and Average Contract Price per Square Foot of New Contractor-Built Single-Family Houses Started: Northeast median $179.30, average $246.26 (read 26 Sep 2026) — https://www.census.gov/construction/chars/xls/contractpricesqft_cust.xls |
| Framing plus exterior finishes, the stages a shell competes on: NAHB national average house, 2024 | $128,492 per house | NAHB, Cost of Constructing a Home 2024, Table 3: framing stage $70,982 (16.6%) plus exterior finishes $57,510 (13.4%) of a $428,215 average construction cost; national averages only (read 26 Sep 2026) — https://www.nahb.org/-/media/NAHB/news-and-economics/docs/housing-economics-plus/special-studies/2025/special-study-cost-of-constructing-a-home-2024-january-2025.pdf |
| Everything else in the same average house: foundation, systems, interior, site work, final steps and other | $299,723 per house | NAHB, Cost of Constructing a Home 2024, Table 3: $428,215 total construction cost less the framing and exterior finish stages ($128,492); national averages only (read 26 Sep 2026) — https://www.nahb.org/-/media/NAHB/news-and-economics/docs/housing-economics-plus/special-studies/2025/special-study-cost-of-constructing-a-home-2024-january-2025.pdf |
What actually moves the number
Clear span and roof load
A barndominium's appeal is a wide open span, and the roof framing over that span is engineered to the ground snow load your municipality's code official sets under the Uniform Construction Code. Heavier design loads mean heavier trusses or rafters and closer purlins, which narrows the gap between the shell and a conventional frame.
Slab or basement
The Census Bureau reports that 60% of contractor-built houses completed in the Northeast in 2025 had a full or partial basement. A barndominium on a slab skips that cost, but it also skips the basement's floor area, so compare cost per usable square foot, not cost per house.
Interior finish level
NAHB puts interior finishes at 24.1% of construction cost: cabinets and countertops 4.5%, flooring 3.6%, drywall 3.3%, appliances 1.8%. These are chosen room by room, and they cost the same inside a steel frame as inside a wood one.
Appraisal comparables
The Census Bureau counted 97% of contractor-built houses completed in the Northeast in 2025 as wood-framed, with steel framing under half a percent. Few comparable sales can mean a lower appraised value, and the appraisal sets how much a lender will lend.
Where the money goes in any new house
NAHB's 2024 Cost of Constructing a Home survey breaks an average construction cost of $428,215 (about $162 per square foot, national) into stages. The shares below are NAHB's.
Site work: 7.6%
Building permit fees (1.8%), impact fees (1.5%), water and sewer fees and inspections (1.5%), architecture and engineering (1.5%). In Pennsylvania the permit fee is set by the municipality or its third-party agency, and the on-lot sewage permit is separate.
Foundations: 10.5%
Excavation, foundation, concrete, retaining walls and backfill. A slab, a crawl space and a basement are very different lines, and Northeast houses lean heavily toward basements in the Census data.
Framing and exterior: 30.0%
Framing including the roof 11.6%, trusses 3.0%, exterior wall finish 5.7%, roofing 3.9%, windows and doors 3.7%. This is the part of the house a steel or pole barn shell replaces.
Systems, interior and final steps: 49.8%
Plumbing, electrical and HVAC rough-ins 19.2%, interior finishes 24.1%, and final steps such as landscaping and the driveway 6.5%. The remaining 2.1% NAHB classes as other.
What a barndominium shell can change
The shell competes on about 30% of construction cost. How much of that 30% it saves depends on design, loads and finish.
Fewer, larger structural members
Pole barn (post-frame) and steel buildings carry the roof on widely spaced posts or frames instead of a continuous stud wall, which can reduce framing labor and material. The saving is largest on a simple rectangle with a plain roof.
Metal roofing and siding
A metal exterior is often part of the shell package. NAHB puts roofing at 3.9% and exterior wall finish at 5.7% of construction cost, so a cheaper exterior moves the total by a few percent, not by half.
Shop space under the same roof
An unheated shop or garage under the same roof costs far less per square foot than finished living space, which is why a shouse often looks cheap per square foot overall. Compare the finished living area on its own.
What it cannot change in Pennsylvania
These lines are the same for a barndominium and a conventional house on the same parcel.
The permit and inspection process
Both are dwellings under the Uniform Construction Code. In the municipalities that opted out of administering it, the applicant hires a certified third-party agency for the plan review and five inspections, whatever the frame.
Sewage, water and access
The soil test, the on-lot system the Sewage Enforcement Officer permits, the well and the driveway depend on the land. See the cost guide for how those lines are built up.
The mechanical systems and finishes
Heating a Pennsylvania winter, the electrical service, the plumbing and the kitchen cost what they cost. NAHB's survey puts the rough-ins alone at 19.2% of construction cost.
Reading this because you are weighing a build? The next step is a plan drawn for your program.
What's different about Pennsylvania
Same code, same inspections
The Uniform Construction Code applies statewide, and its agricultural-building exclusion does not cover habitable space. A barndominium is permitted and inspected as a dwelling under the 2021 International Residential Code with Pennsylvania amendments, in force since 1 January 2026, so it carries the same plan review and inspection costs as a conventional house.
Design loads are local numbers
The building code official determines the climatic and geographic design criteria in Table R301.2(1) of the 2021 IRC for residential work (34 Pa. Code § 403.103(d)). Frost depth, ground snow load and wind speed differ between municipalities, and they drive both the footing depth and the roof framing, which is where a kit's advertised price and the engineered building can part ways.
The site costs the same
Where there's no public sewer, the lot needs an on-lot sewage permit from the local agency's Sewage Enforcement Officer after soil testing, and every earth disturbance needs erosion and sediment controls. None of that changes with the frame. On rural Pennsylvania land those lines can rival the savings the shell offers.
An unfamiliar frame needs complete drawings
The Census Bureau's Northeast data show new contractor-built houses here are almost all wood-framed, so a steel or pole barn dwelling is the less familiar file on a plan reviewer's or appraiser's desk. Engineered drawings sealed for your municipality's design criteria make the review faster and the comparison with a conventional house honest.
Pros and cons, honestly
Pros
- The framing and exterior stages, about 30% of construction cost in NAHB's survey, are where a simple steel or pole barn shell can come in under a conventional frame.
- Open clear spans make large shop, garage or equipment space under one roof cheaper per square foot than finished living space.
- A simple rectangular footprint and plain roof keep the shell's advantage; complexity erodes it.
Cons
- About 70% of construction cost (foundation, systems, interior, site work) does not change with the frame.
- Few steel-frame comparable sales in the Northeast (steel framing was under half a percent of Census contractor-built completions in 2025) can hold down the appraisal.
- Local snow and frost design criteria can make the engineered building cost more than a kit's advertised shell price suggests.
Is a barndominium cheaper than a house in Pennsylvania?
Why do some sites say a barndominium costs half as much?
Does a barndominium need a building permit in Pennsylvania?
Is a basement or a slab cheaper for a barndominium?
Is a steel barndominium cheaper than a pole barn one?
Will a barndominium appraise like a house?
What is the cost per square foot of a house versus a barndominium?
Questions answered? Tell us what you want to build and we will put real numbers against it.
Sources
- NAHB — Cost of Constructing a Home 2024 (Eric Lynch, 20 Jan 2025) — Table 3 stage shares; average construction cost $428,215, about $162 per sq ft. National averages only. Read 26 Sep 2026.
- U.S. Census Bureau — Median and Average Contract Price per Square Foot of New Contractor-Built Single-Family Houses Started (Characteristics of New Housing, 2025) — Northeast 2025: median $179.30, average $246.26 per sq ft, lot excluded. Read 26 Sep 2026.
- U.S. Census Bureau — Type of Framing, Contractor-Built Houses Completed — Northeast 2025: wood 97%, steel under 0.5%. Read 26 Sep 2026.
- U.S. Census Bureau — Type of Foundation, Contractor-Built Houses Completed — Northeast 2025: full or partial basement 60%, slab 22%, crawl space 17%. Read 26 Sep 2026.
- 34 Pa. Code Chapter 403 — Uniform Construction Code Administration — § 403.21(a)(7): 2021 IRC with Pennsylvania amendments; § 403.103(d): local design criteria. Read 26 Sep 2026.
- Pennsylvania Construction Code Act, Act 45 of 1999 — § 103: an agricultural building shall not include habitable space. Read 26 Sep 2026.
- Pennsylvania Department of Labor & Industry — Uniform Construction Code — Statewide code; opt-in and opt-out administration. Read 26 Sep 2026.
- 25 Pa. Code Chapter 73 — Standards for Onlot Sewage Treatment Facilities — § 73.14: soil tests before permit issuance. Read 26 Sep 2026.
Keep reading
The pages that answer the next question this one raises.
Cost to build a barndominium in Pennsylvania
The published cost per square foot, land values and the Pennsylvania site costs, with sources.
Read itHow big a barndominium your budget builds
Working backward from a budget to square footage.
Read itSteel construction
Steel-frame shells engineered to your municipality's design loads.
Read itStart the survey
Tell us about your land and what you want to build.
Read itWant a real number instead of a range?
Start the survey and tell us about your land and what you want to build. Include the municipality and parcel ID if you have them, because in Pennsylvania the township or borough, the slope, and the sewage and well answers change the budget more than the building does. The survey costs nothing.