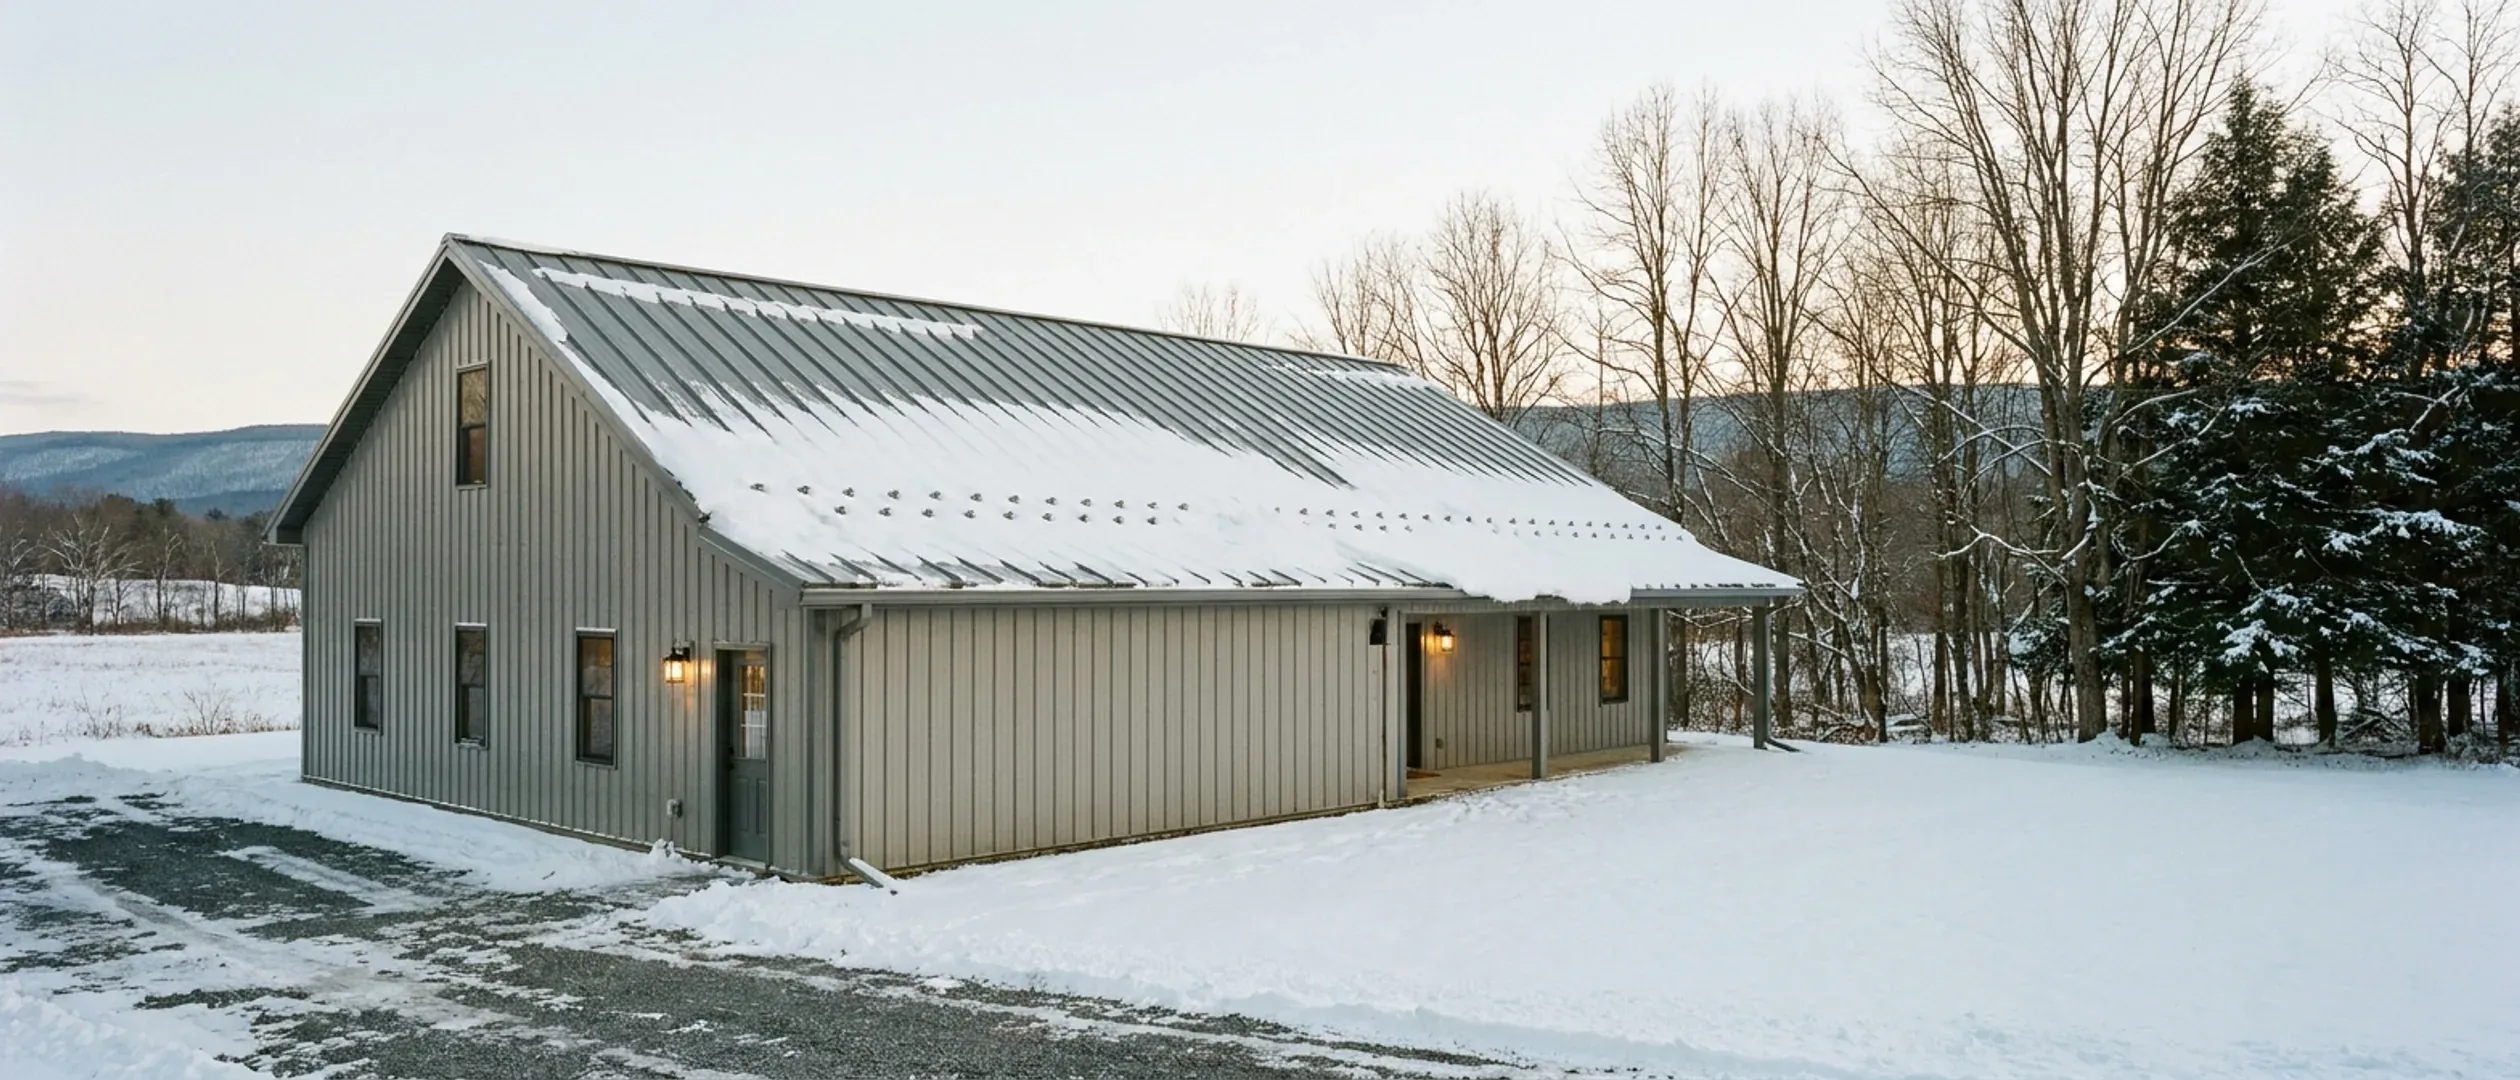
How Long Does It Take to Build a Barndominium in Pennsylvania? The Stages and What Each Waits On
The honest answer to how long a barndominium takes is that the building itself is rarely the slow part. In Pennsylvania the calendar is set by the ground before it is set by the frame: whether the soil will take an on-lot sewage system, when the testing can be done, how long the permit review takes, whether the footings go in before the ground freezes, and whether the road to the site is weight-posted when the concrete and steel need to arrive. This page sets out the stages in order, what each one waits on, and which Pennsylvania rules and seasons move the dates. It does not promise a number of weeks, because nobody can do that before the land has been tested.
Figures on this page are cited third-party or government data, not a quote from Pennsylvania Barndominium Builders.
Bottom Line Up Front
- Most of the calendar is spent before construction starts: land checks, sewage soil testing, design and engineering, and permits. Starting those early is the biggest single saving.
- As a benchmark, the Census Bureau reports 13.8 months from start to completion for contractor-built single-family houses started in the Northeast region in 2025, and 14.5 months for owner-built ones.
- In Pennsylvania, get the sewage soil testing done before anything else, pour footings before the ground freezes, and check whether the road to the site is posted for spring weight limits before scheduling deliveries.
The stages, and what each one waits on
Some of these overlap, and the order within the first few can change. The later stages cannot be rushed past their inspections or the weather.
1. Land due diligence
Before buying or committing to a site: public sewer or on-lot sewage, water supply, flood risk, old mine workings, zoning, road access and whether the road is posted. A problem found here costs days. The same problem found after purchase can cost the project.
2. Sewage soil testing and a site plan
Where there is no public sewer, the local agency's Sewage Enforcement Officer tests the soil before issuing the on-lot permit. A boundary survey fixes where the house, the absorption area and the well can go. These can run at the same time as design.
3. Design and engineering
Floor plan, kit or frame selection, and the manufacturer's engineering for the frame. The snow and wind figures the frame is designed for come from your municipality's building code official, so get them before the kit is ordered.
4. Permits
Zoning approval where the municipality has zoning, the on-lot sewage permit, the building permit under the Uniform Construction Code, and any earth disturbance or driveway permits. The legal guide sets out who issues each one.
5. Site work
Clearing, grading, the driveway and the building pad. Utility locates come first: Pennsylvania 811 is the One Call system to contact before digging.
6. Foundation
Posts and piers, or footings and a slab, below the frost depth your municipality sets. Plumbing that runs under the slab has to be in and inspected before the pour. Where a municipality has opted out of administering the code, a foundation inspection is one of the five residential inspections by the third-party agency the applicant hires.
7. Shell and dry-in
Frame erection, then roof and wall panels, doors and windows. A kit arrives as a package, so this stage is often faster than framing a house on site. Once the shell is closed and heated, winter matters much less.
8. Rough-ins and inspections
Trade contractors handle plumbing, electrical and HVAC rough-ins. Then the frame and the rough-ins are inspected before anything is covered.
9. Insulation, vapour control and wallboard
Insulation, air sealing and vapour control, designed together to prevent condensation behind the metal, then wallboard, which is itself an inspection point.
10. Finishes, final inspection and move-in
Cabinets, flooring, fixtures, trim and exterior work, then the final inspection of the house and the local agency's final inspection of the sewage system before it is covered. Test the new well water, and once you are living in the house, test for radon.
What makes a Pennsylvania schedule longer
Most delays are predictable, which means most can be planned around.
Soils that fail the sewage testing
Under 25 Pa. Code § 73.14, when the soil profile shows a limiting zone within 20 inches of the mineral soil surface, percolation tests may not be conducted and a permit will be denied, apart from narrow exceptions. Finding that out after the land is bought, and after the house is designed, is the single most expensive delay.
Missing the pre-freeze window
A foundation that is not in before the ground freezes may wait until spring, and spring brings road postings and wet ground. A few weeks late in the autumn can become several months.
Weather on testing and site days
Soil testing and excavation are outdoor work. Chester County's health department, for one, will not evaluate test pits in rain, snow or saturated soil, and site work stops for the same reasons.
Custom engineering
Unusual spans, a large attached shop, a heavy mezzanine or a high ground snow load can mean engineering beyond the kit's standard package, which adds time before the order is placed.
What makes it shorter
The time savings in a barndominium are real, but they are concentrated in a few stages.
A kit arrives as a package
Pre-engineered frame, panels and trim delivered together shorten the shell stage compared with framing a house on site.
Front-end work in parallel
The survey, sewage soil testing, zoning check and design can run at the same time rather than one after another.
A complete permit application
The 15-business-day review clock under 34 Pa. Code § 403.63 runs from filing, and it is shortened to 5 business days where a design professional certifies that the drawings meet the code. A complete application, with the other required permits lined up, is the fastest route through it.
Decisions made before the start
Changes after the shell is up cost the most time. Fixing the plan, the finishes and the shop layout before construction avoids re-work and re-inspection.
Reading this because you are weighing a build? The next step is a plan drawn for your program.
What's different about Pennsylvania
A national survey gives the benchmark
The Census Bureau's Survey of Construction reports the average time from start to completion for single-family houses started in the Northeast region in 2025 as 13.8 months where a contractor built the house on the owner's land and 14.5 months where the owner acted as the builder. The average time from permit authorization to start was 1.5 months for contractor-built houses and 2.5 months for owner-built ones. These are conventional houses, not barndominiums, and a regional average, not a Pennsylvania figure, but they are a fair picture of how long a one-off house on its own lot takes in this part of the country.
Sewage soil testing comes first
Where there is no public sewer, a house needs an on-lot sewage permit from the local agency's Sewage Enforcement Officer, which is the municipality, a joint local agency or, in some counties, the county health department. Under 25 Pa. Code Chapter 73, soil tests are conducted before the permit is issued: a soil profile excavation and, where the soils allow, percolation tests. Chapter 72 says that, apart from limited exceptions, no one may construct a building to be served by an on-lot system without first obtaining that permit. Timing depends on the agency. The Chester County Health Department, for example, says site testing for an existing lot will be scheduled for completion within 20 working days of receiving complete application forms, and that test pits will not be evaluated if it is raining, snowing or the soil is saturated.
The permit review clock
Under 34 Pa. Code § 403.63, a building code official must grant or deny a residential permit application within 15 business days of filing, or 5 business days where the drawings carry a certification from a design professional that they meet the Uniform Construction Code, or the application is deemed approved. The clock only helps once the application is complete, and 34 Pa. Code § 403.102 says the municipality will provide a list of all other permits required before the building permit is issued. The sewage permit is usually one of them.
Winter: footings before the ground freezes
NOAA's State Climate Summary for Pennsylvania notes that lake-effect snow can bring more than 100 inches a year to the northwestern part of the state and that the area east of the Appalachian Mountains is at risk from nor'easters. Footings go below the frost depth your municipality's building code official sets, and there is no Pennsylvania-wide figure. The practical scheduling rule is to have the foundation in, and ideally the shell closed, before the ground freezes. Interior work can continue through the winter once the building is dried in and heated.
Spring thaw and posted roads
PennDOT says many of Pennsylvania's older secondary and rural roadways were not designed for the heavy truck loads they now carry, and that roads can be weight-posted under Section 4902(a) of the Vehicle Code by the Commonwealth or by local authorities. It says seasonal postings are, in most cases, related to the early spring months when the freeze-thaw damage cycle is most prevalent. On a posted road, an over-weight hauler needs a permit and must take financial responsibility for damage. Ask your suppliers and the municipality early whether the road to your site is posted, because concrete trucks and steel deliveries are exactly the loads the postings are for.
A new driveway onto a state road
If the lot fronts a state-owned road, a new driveway needs a Highway Occupancy Permit from PennDOT before the work in the right-of-way, and 34 Pa. Code § 403.63 requires the building permit to carry notice of that requirement. PennDOT says permits are usually given within 30 days if all the needed information is provided, and its minimum-use driveway fact sheet asks for a letter from the municipality showing it has reviewed the driveway location. Apply alongside the building permit, not after it.
How long does it take to build a barndominium in Pennsylvania?
What is the longest part of building a barndominium?
How long does a building permit take in Pennsylvania?
Do I need a perc test before I can get a building permit?
Can you build a barndominium in a Pennsylvania winter?
Will spring road weight limits affect my build?
Do I need a PennDOT permit for my driveway?
Is a kit barndominium faster than a stick-built house?
Questions answered? Tell us what you want to build and we will put real numbers against it.
Sources
- U.S. Census Bureau, Survey of Construction — Average Length of Time from Start to Completion (Northeast)
- U.S. Census Bureau, Survey of Construction — Average Length of Time from Authorization to Start (Northeast)
- 34 Pa. Code § 403.63 — Grant, denial and effect of permits
- 34 Pa. Code Chapter 403 — Uniform Construction Code administration
- 25 Pa. Code § 73.14 — Site investigation
- 25 Pa. Code Chapter 72 — Administration of Sewage Facilities Permitting Program
- Chester County Health Department — Site Preparation Requirements and Procedures for Site Testing
- PennDOT — Posted and Bonded Roadways, Frequently Asked Questions
- PennDOT — Apply for a Highway Occupancy Permit
- PennDOT — Minimum Use Driveways fact sheet
- NOAA State Climate Summaries 2022 — Pennsylvania (NOAA Technical Report NESDIS 150-PA)
- Pennsylvania One Call System (Pennsylvania 811)
- Pennsylvania Department of Labor and Industry — Uniform Construction Code
Keep reading
The pages that answer the next question this one raises.
Are barndominiums legal in Pennsylvania?
Who issues the building permit, the sewage permit and the earth disturbance approvals.
Read itSite preparation
Clearing, grading, the driveway and the building pad.
Read itPermitting
Getting the application together so the review clock can start.
Read itBarndominium kits
Why the shell stage is often the fastest part of the build.
Read itBarndominium pros and cons
Snow, radon, old mines and flooding in the Pennsylvania balance.
Read itStart the survey
Tell us where the land is and when you want to build.
Read itWant a real number instead of a range?
Start the survey and tell us about your land and what you want to build. Include the municipality and parcel ID if you have them, because in Pennsylvania the township or borough, the slope, and the sewage and well answers change the budget more than the building does. The survey costs nothing.